
Your vision.
A clear way forward.
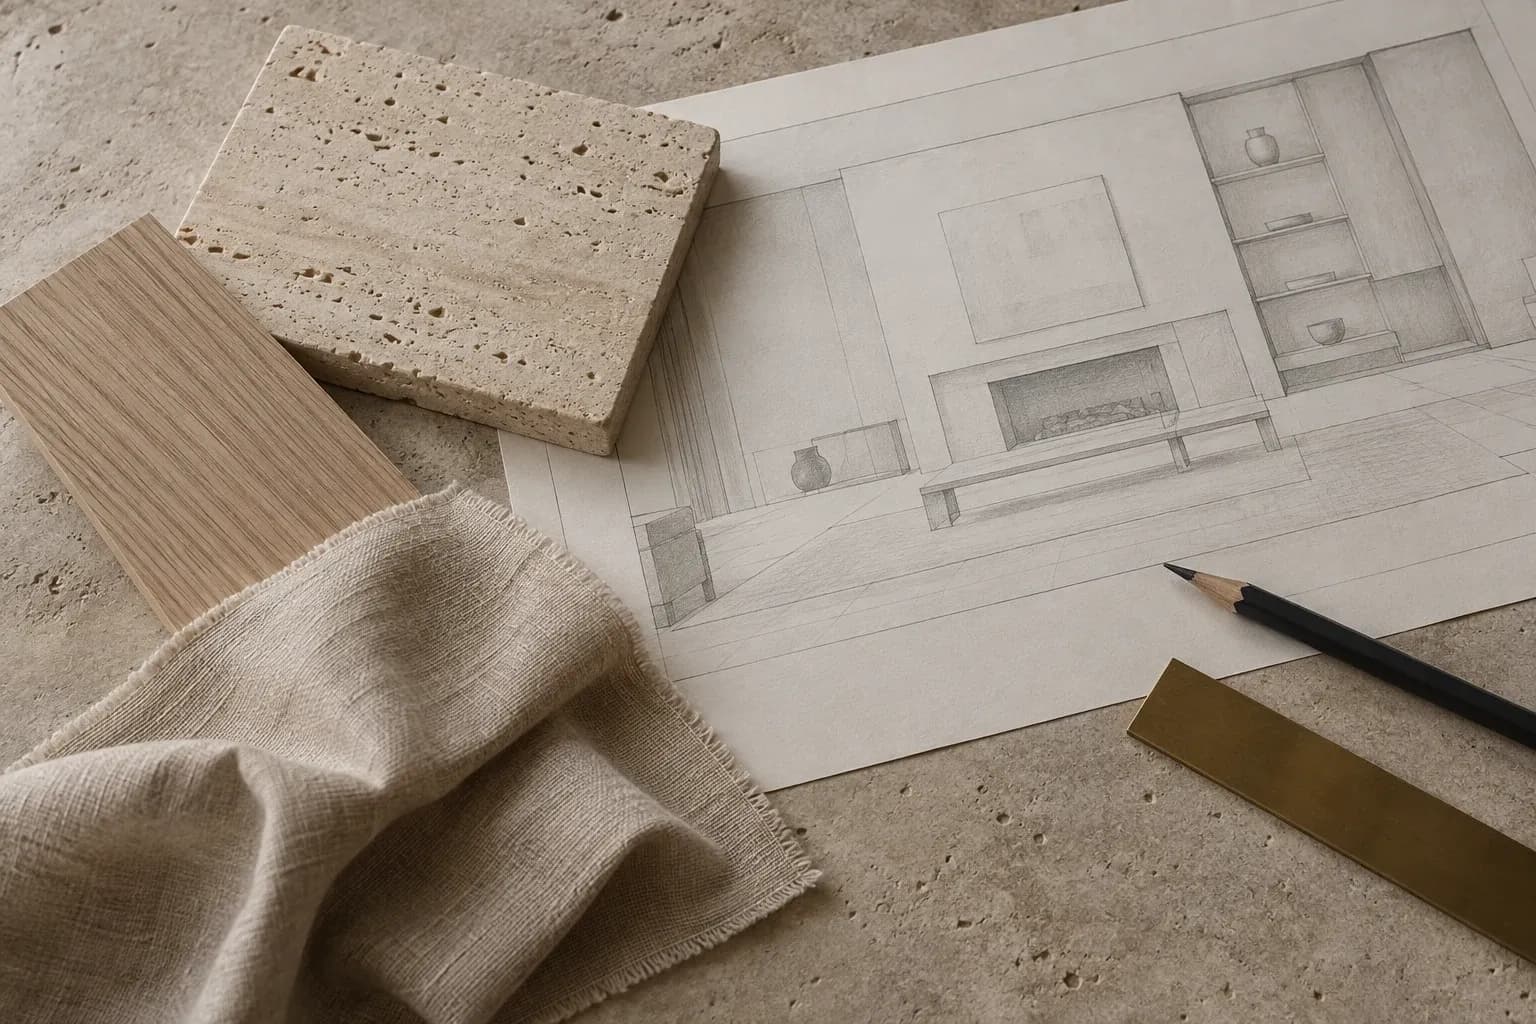
A project feels better when you know what comes next.
Here is how we turn your priorities into a design direction, and how agreed work is reviewed along the way.
Explore the three stagesEvery project has its own scope. These stages show our approach, with illustrative process photography.
A clear brief, before a first line.
We begin with your property and the way you want to use it. Together, we identify what works, what needs to change and where to focus.
A shared project brief
Your priorities, budget range, timing and the rooms or areas to include.
Your partAgree the priorities before developing the design.
What can I bring to the first conversation?
Photos of the space, any plans you have, and a few references you love. Your priorities, timing and a comfortable budget help shape the brief.
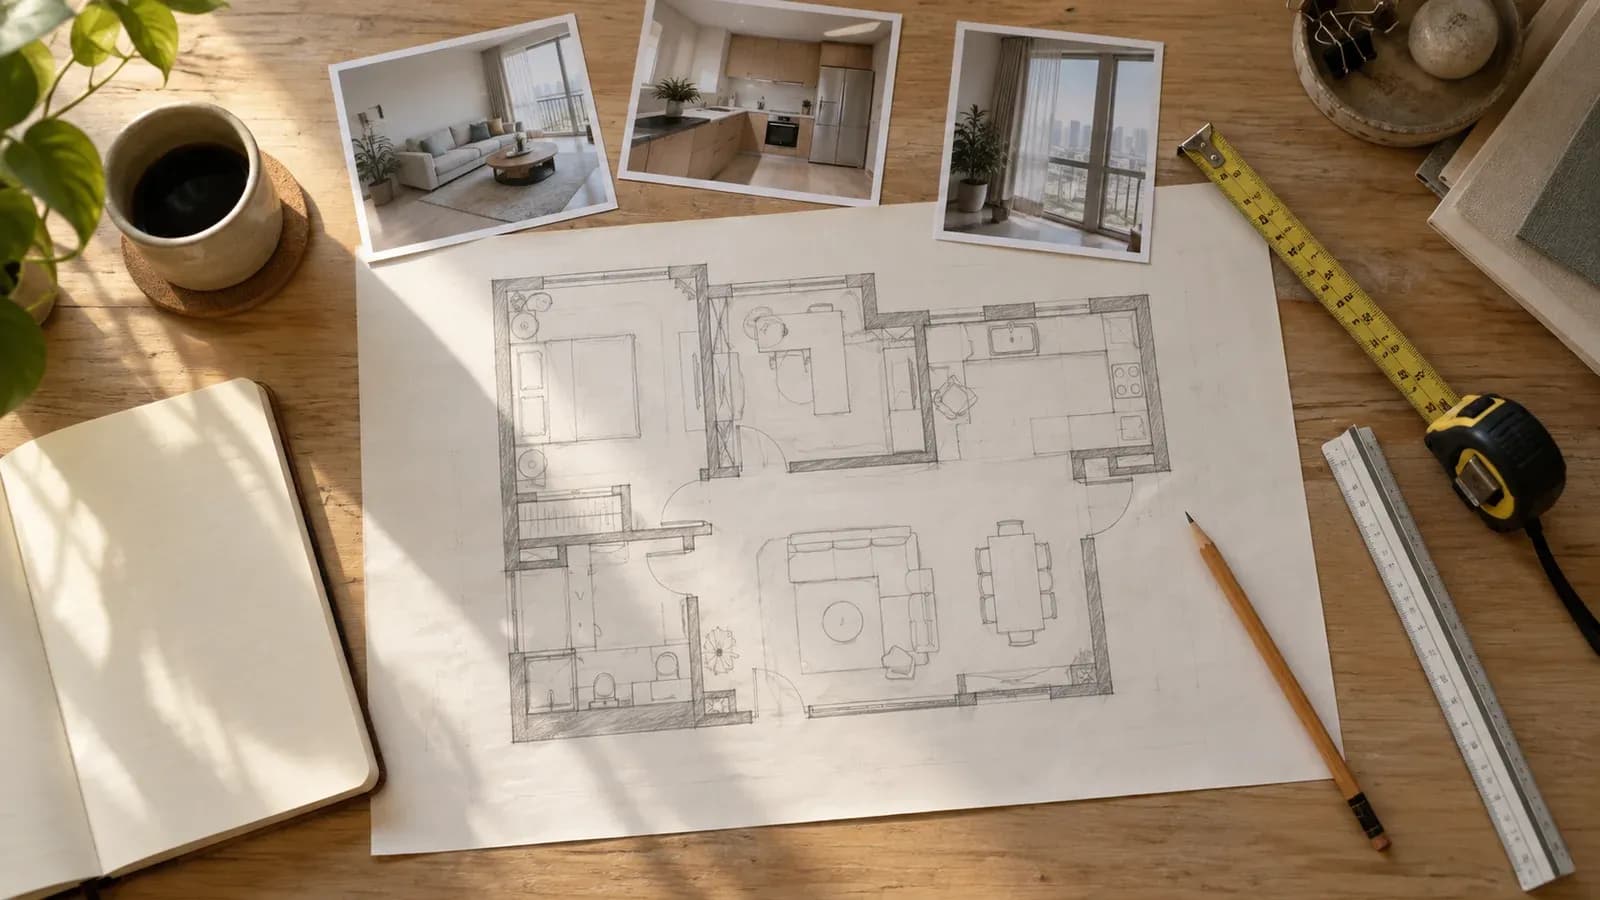
Your routines. Your priorities. Your starting point.
See the choices. Feel the difference.
Layouts show how the space will work. Visual references and physical samples help you compare the atmosphere, finishes and details before choosing a direction.
An agreed design direction
A layout and a coordinated palette, with drawings and specifications appropriate to the agreed work.
Your partReview the layout and finishes before moving ahead.
How do we make the decisions together?
Layouts and visual references give the conversation shape. Material samples, finish options and practical details help you understand the choices before they are agreed.
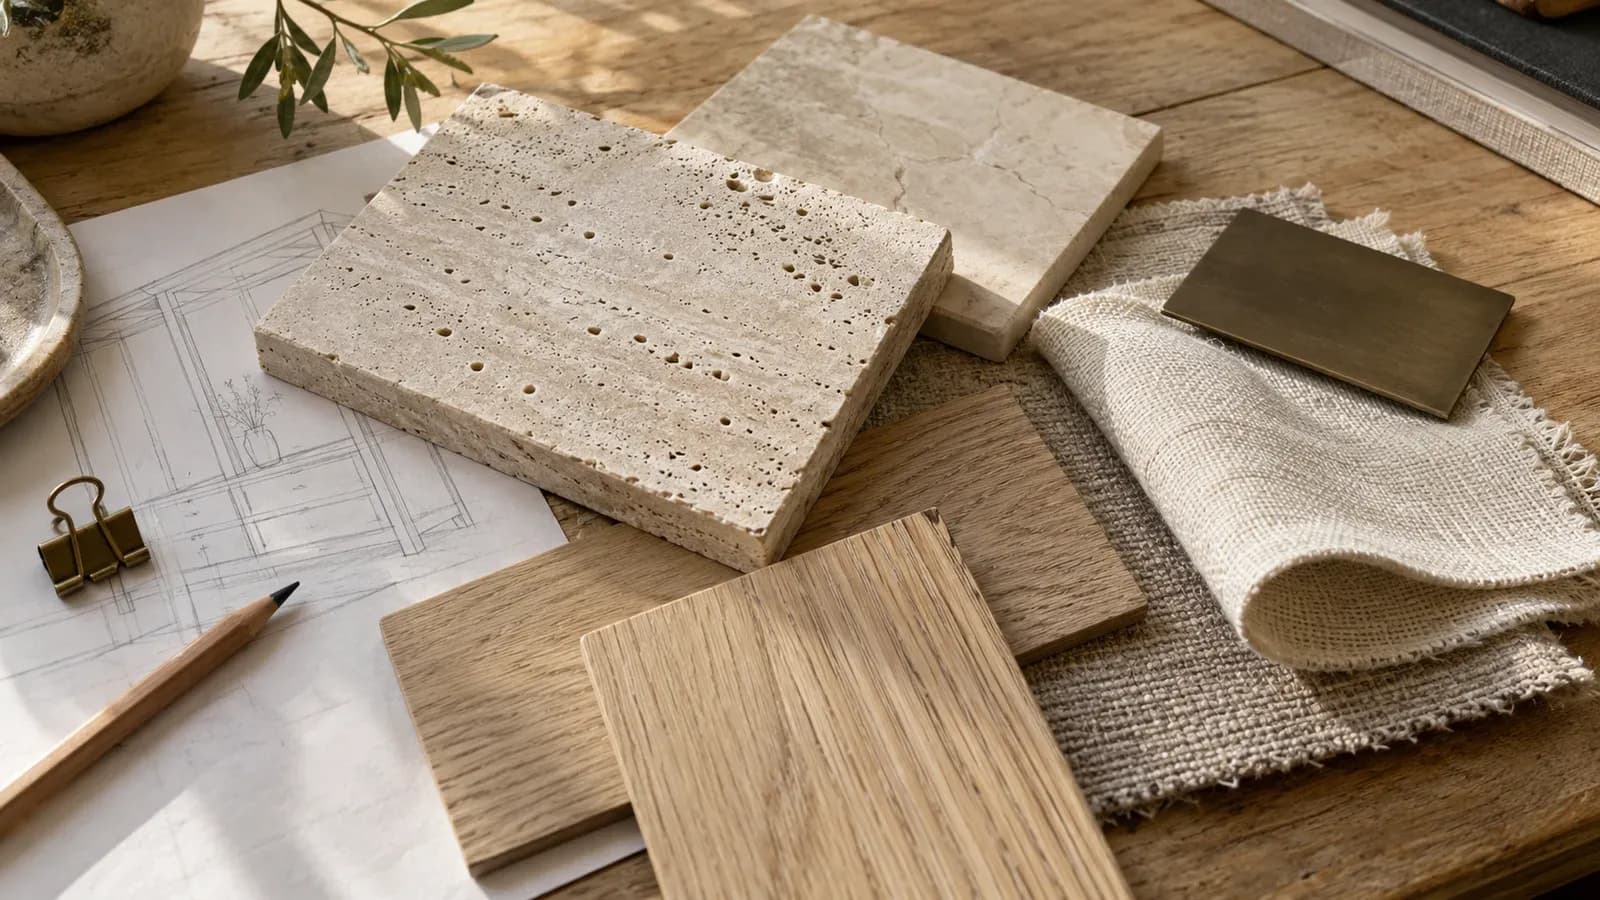
A clear layout. A material connection. A careful junction.
The finish deserves the same care.
For projects that include implementation, coordination and finishing checks carry the agreed design into the space. Small details are reviewed before handover.
A considered handover
Review of the agreed work and a record of any outstanding finishing items.
Your partWalk through the space and review the final details together.
What happens before handover?
The agreed work is reviewed, finishing details are checked and any outstanding items are recorded. The handover brings the decisions back to the way you will use the space.
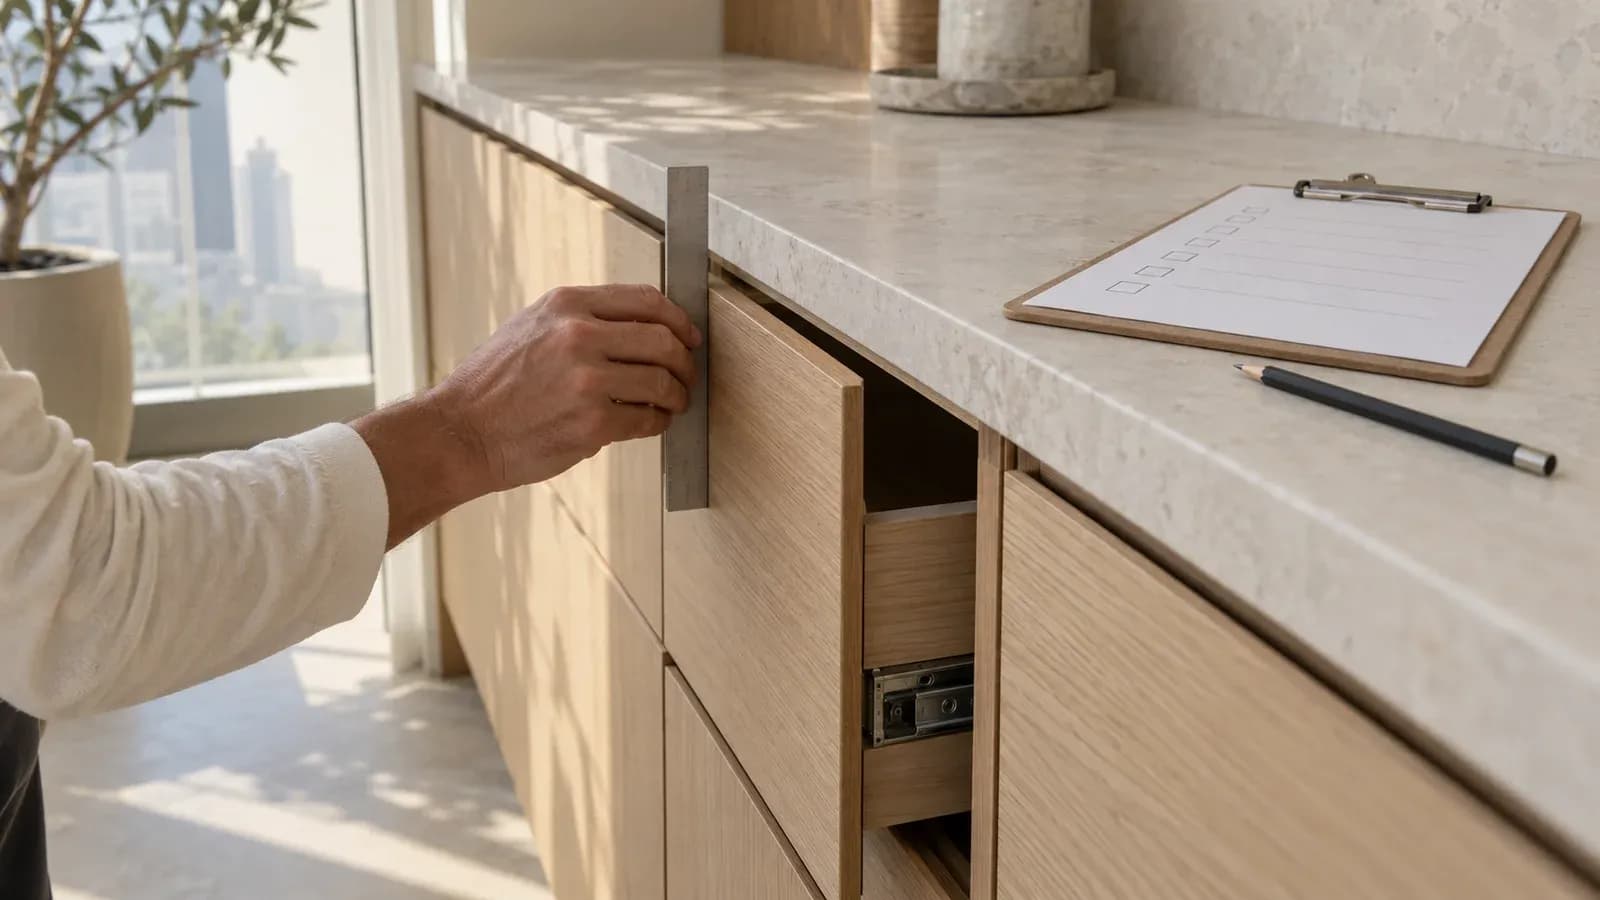
Details checked. Decisions connected. A space ready for life.
What should your
property become?
Choose your goal to see the priorities, relevant services and a design study to explore.
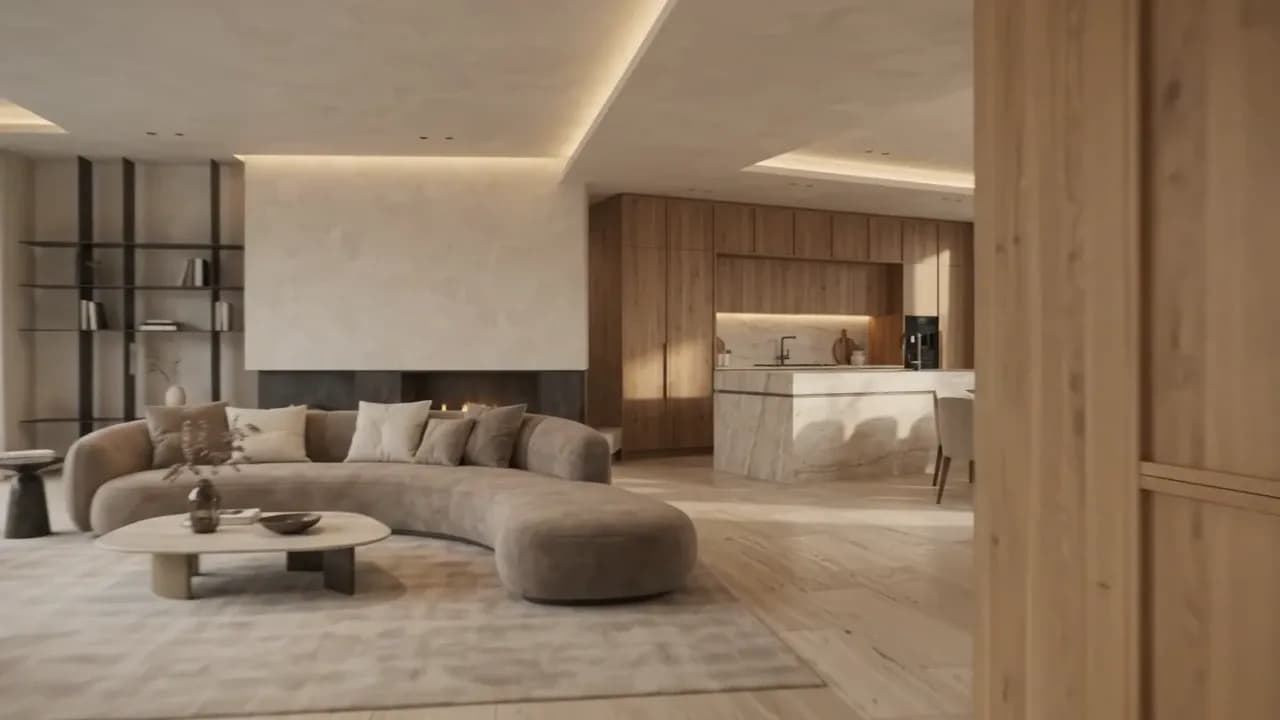
A home that feels like you.
Begin with the way you live. Make room for slow mornings, busy evenings and the things you want close.
- A layout for your everyday
- Materials you love living with
- Storage that belongs
Interior design · Space planning · Joinery & furnishing
Explore the ideas first. A consultation is entirely optional.
Design inspiration for your property. These illustrative studies are not rental or sales case histories.
A few good
questions.
Clear answers before the first conversation. Your space, your priorities and the possibilities ahead.
Where do we begin?
With your space, your priorities and your budget. Bring the photos, plans or ideas you already have; we will explore the possibilities together.
Can you work on both homes and commercial spaces?
Yes. Revida Maison works with apartments, villas and commercial interiors, shaping each space around the people who use it.
Do you take a project from design to completion?
Revida Maison brings interior design, renovation, finishing, custom joinery and furnishing together, from the first conversation to handover.
Can I see how a space changes?
Explore the project studies. Each connects the existing space with its design decisions, materials and imagined final result.
What should I bring to the first conversation?
A few photos, the location and any plans you have. A rough budget and your priorities help us understand where to begin.

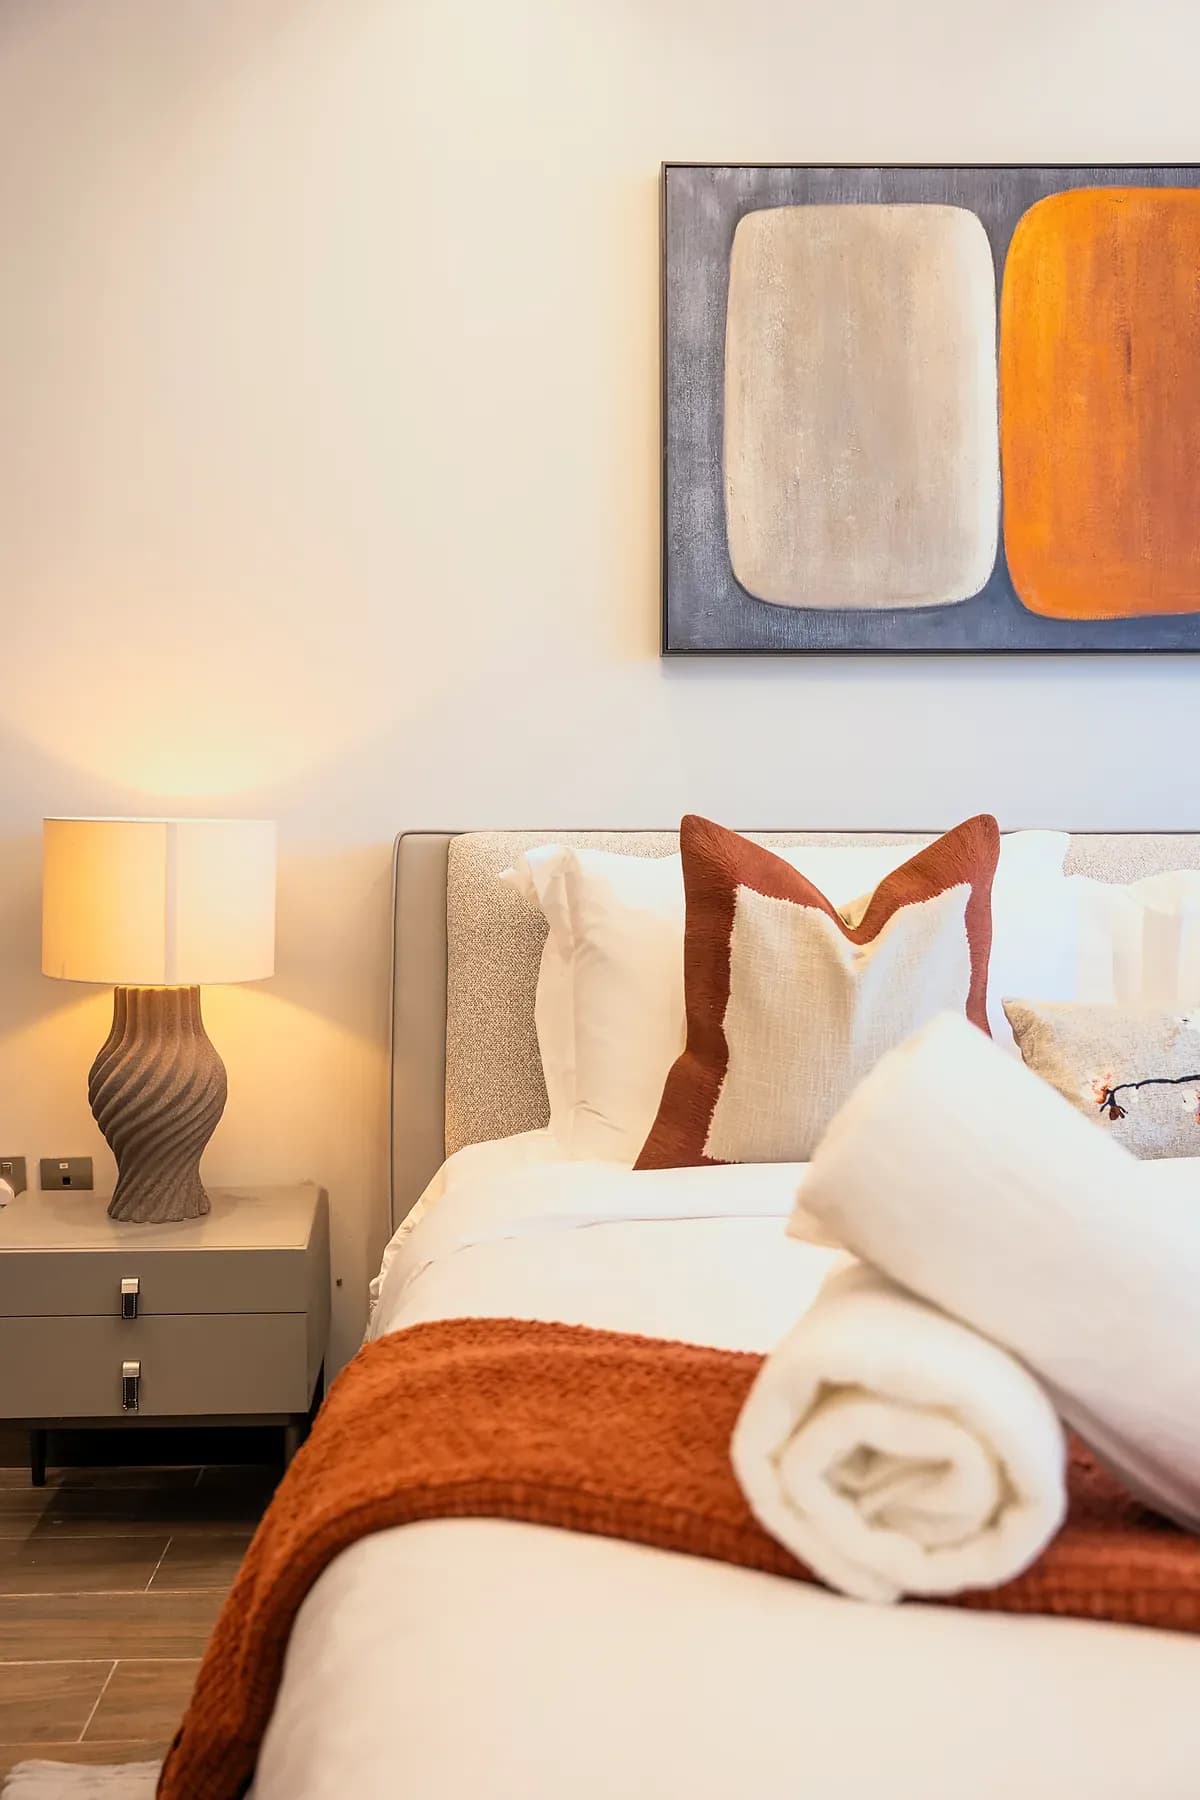
Tell us what
matters to you.
Your ideas, your routines, your hopes for the space.
There is no perfect brief. Just a place to begin.