
The Still House
Design study · not a completed Revida Maison projectThe art of feeling
entirely at home.
- Location
- Al Wasl, Dubai
- Exploration
- Interior design
- Footprint
- 210 m²
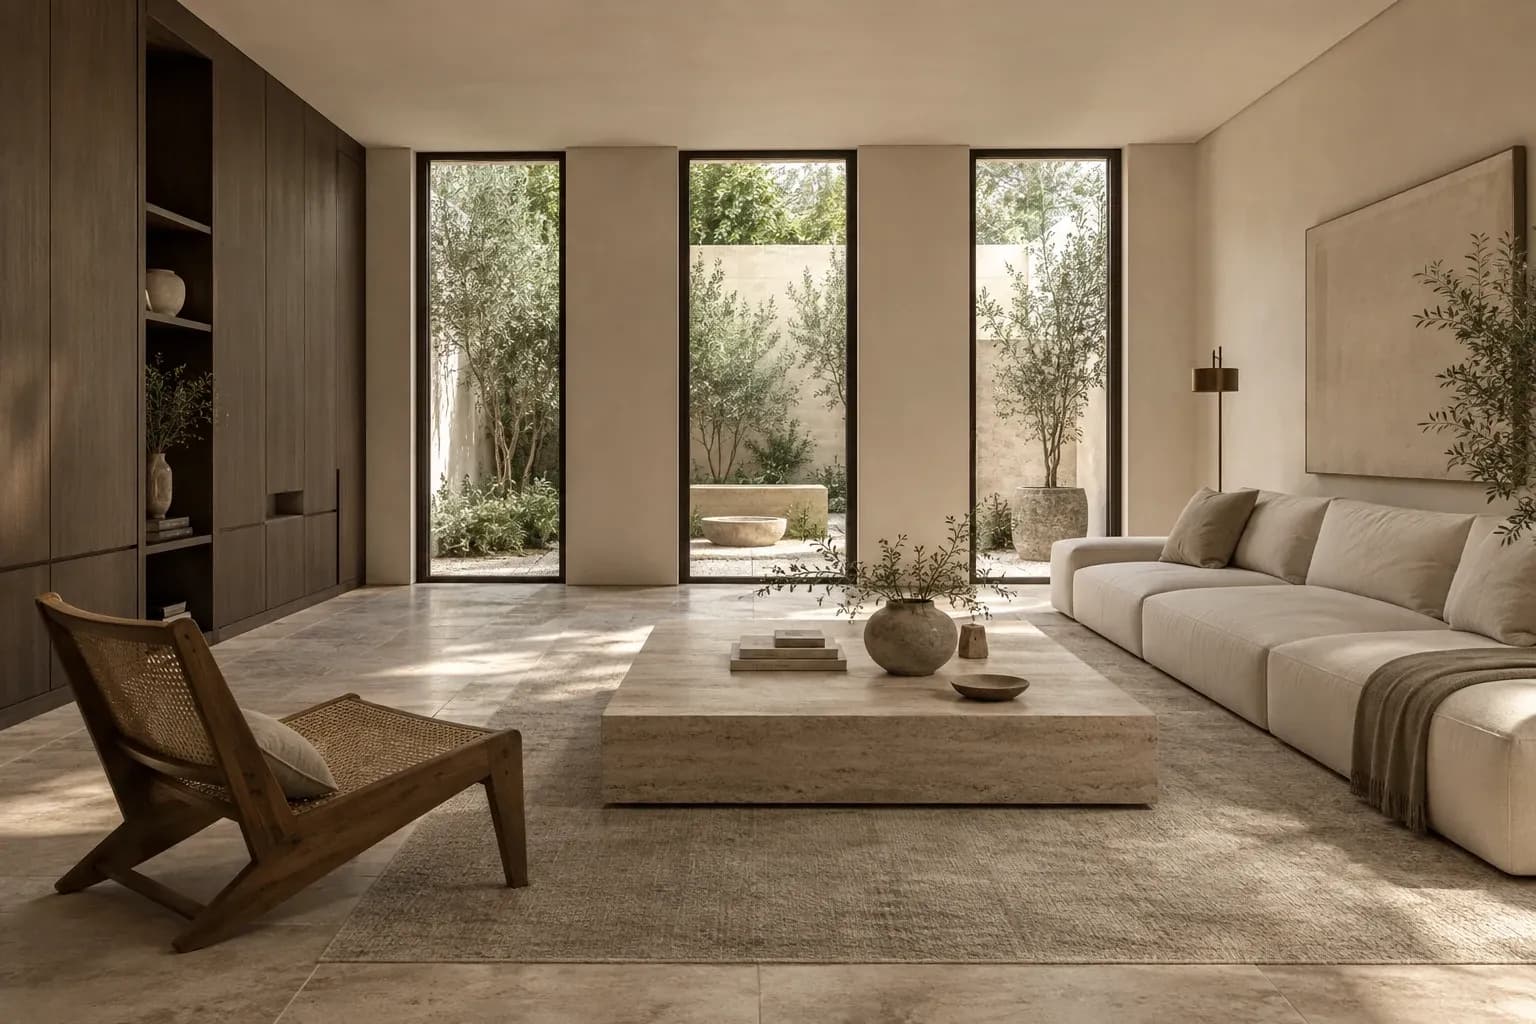
A little less noise.
A little more feeling.
The Still House is an imagined residence shaped by the soft weight of linen, the irregularity of stone and the changing light of an ordinary afternoon.
Its three courtyard windows set the rhythm. The materials do the rest.
Not just how it looks.
How it feels.
Choose a material, find it within the room and move closer. Every texture has a place and a purpose.
Grounded.
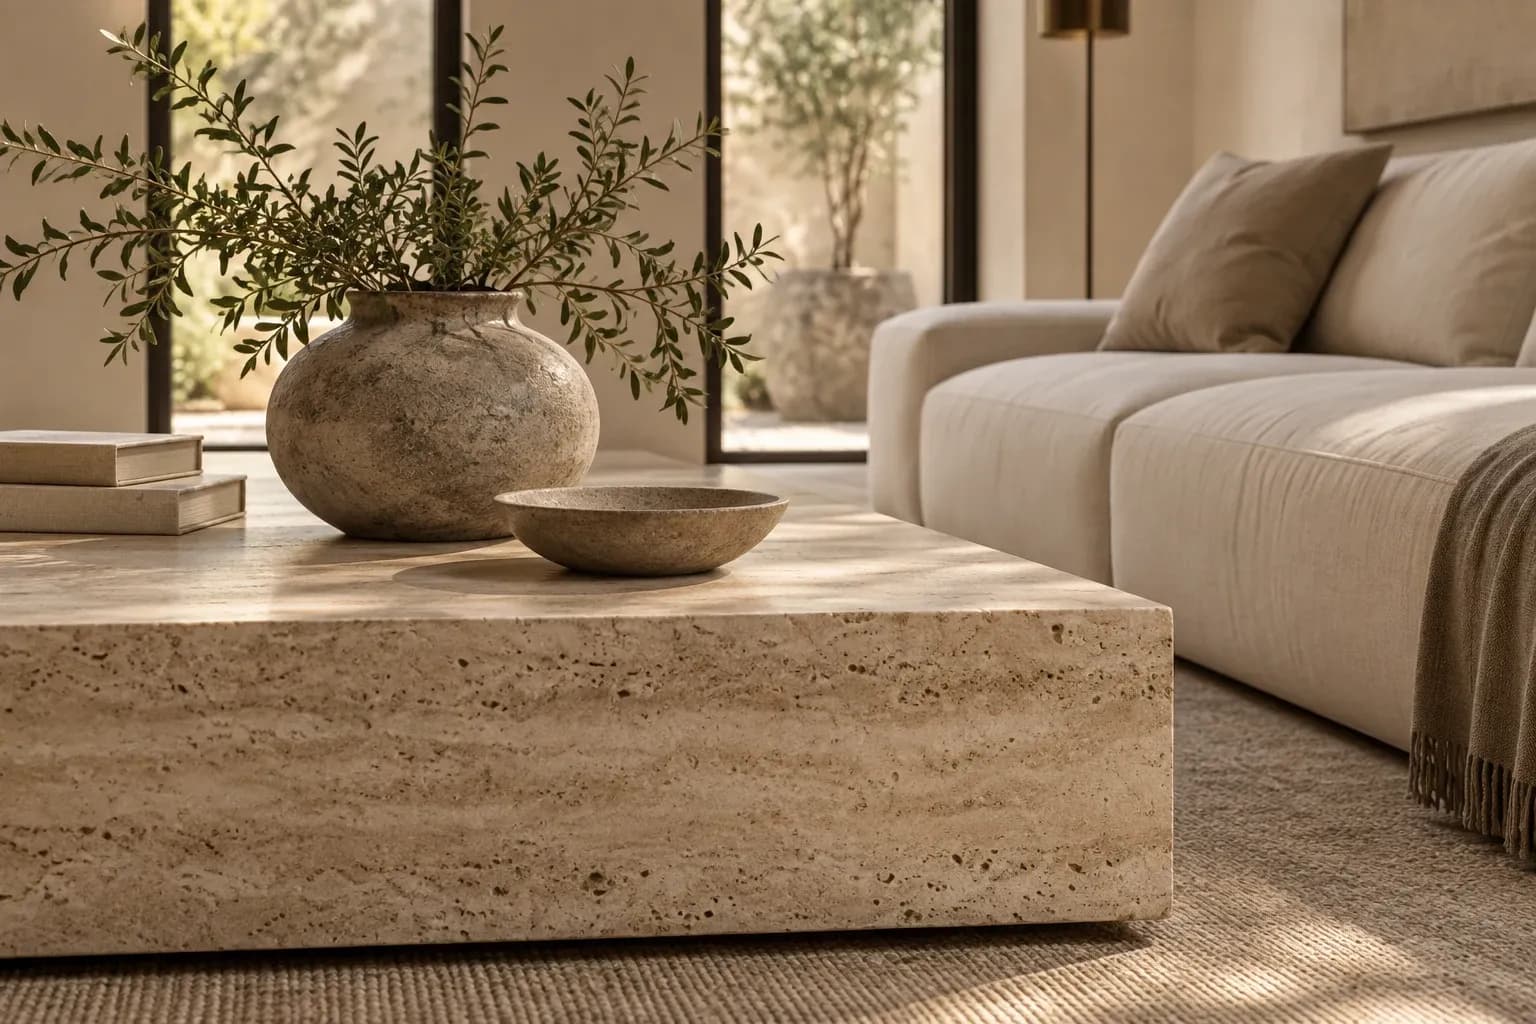
Quietly irregular. A surface that holds the afternoon light.
A low monolithic table. A continuous stone floor.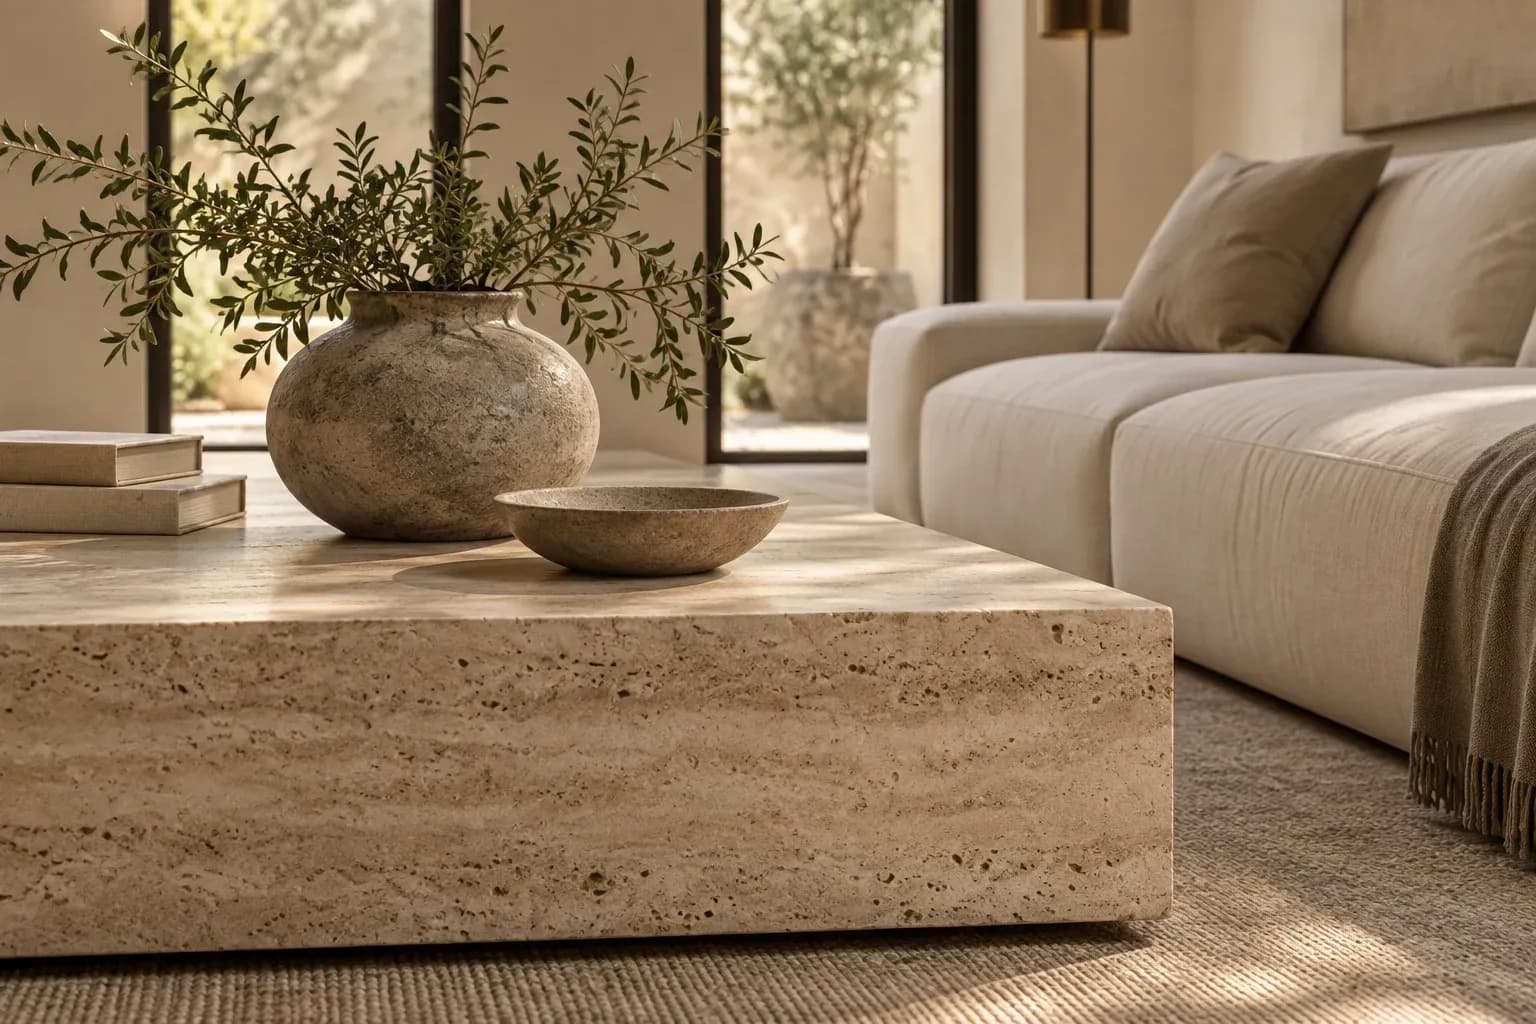
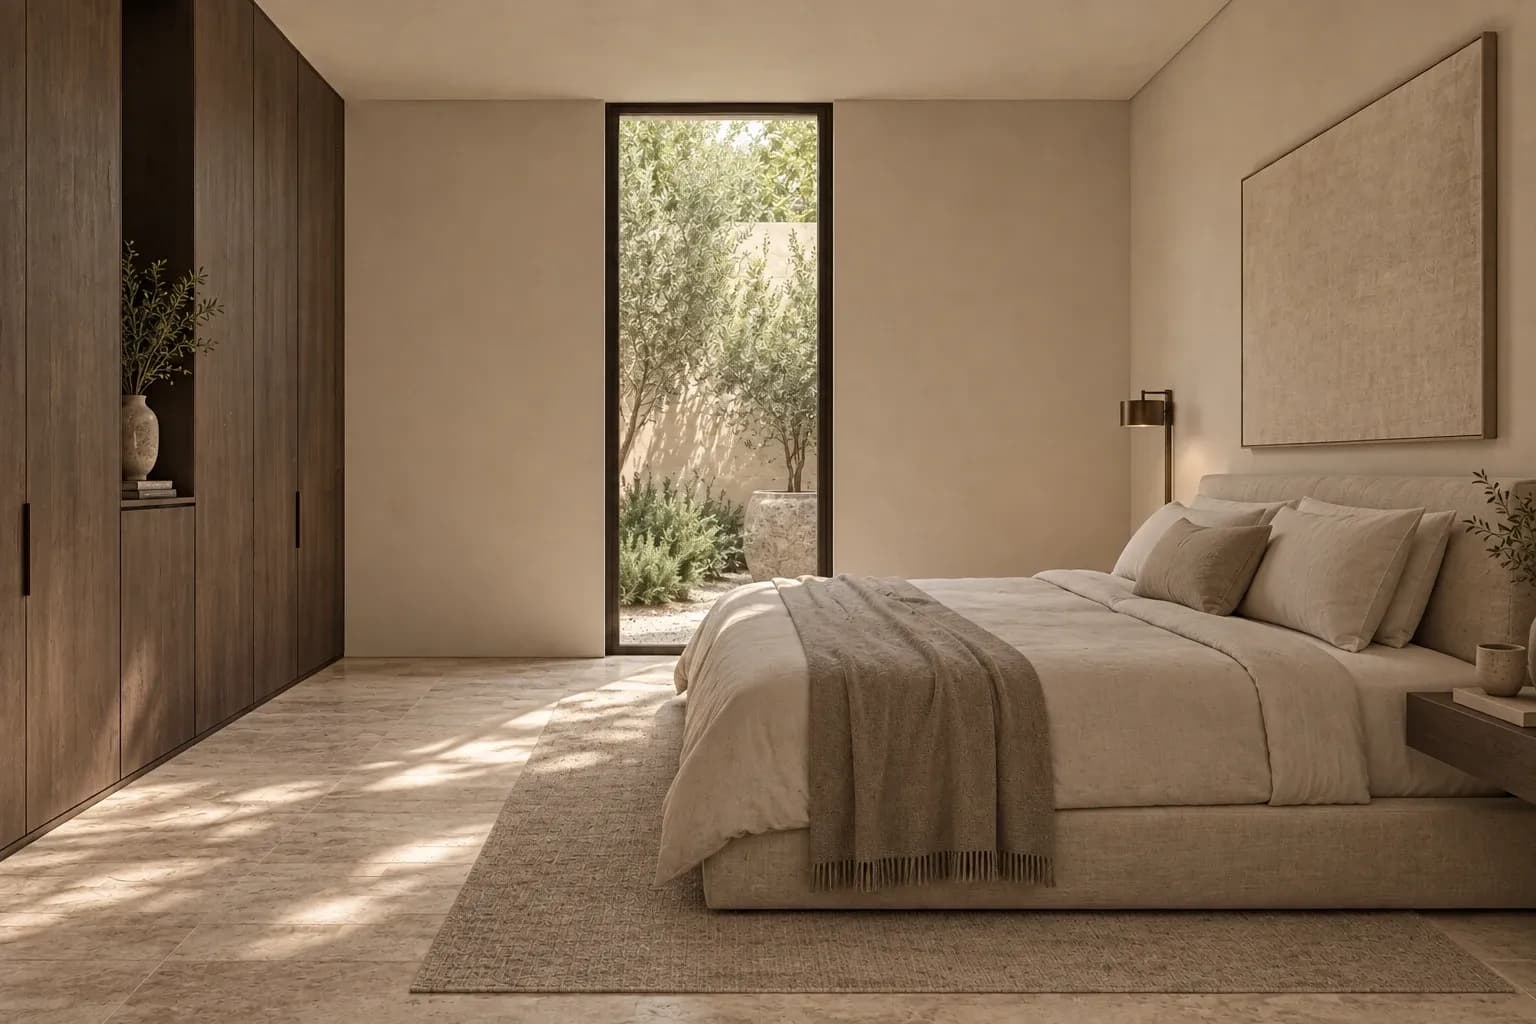
Completed residences in final photography · Illustrative design studies
The room is familiar.
The feeling is new.
The walls and openings remain. Furnishing, material and light change the life between them.
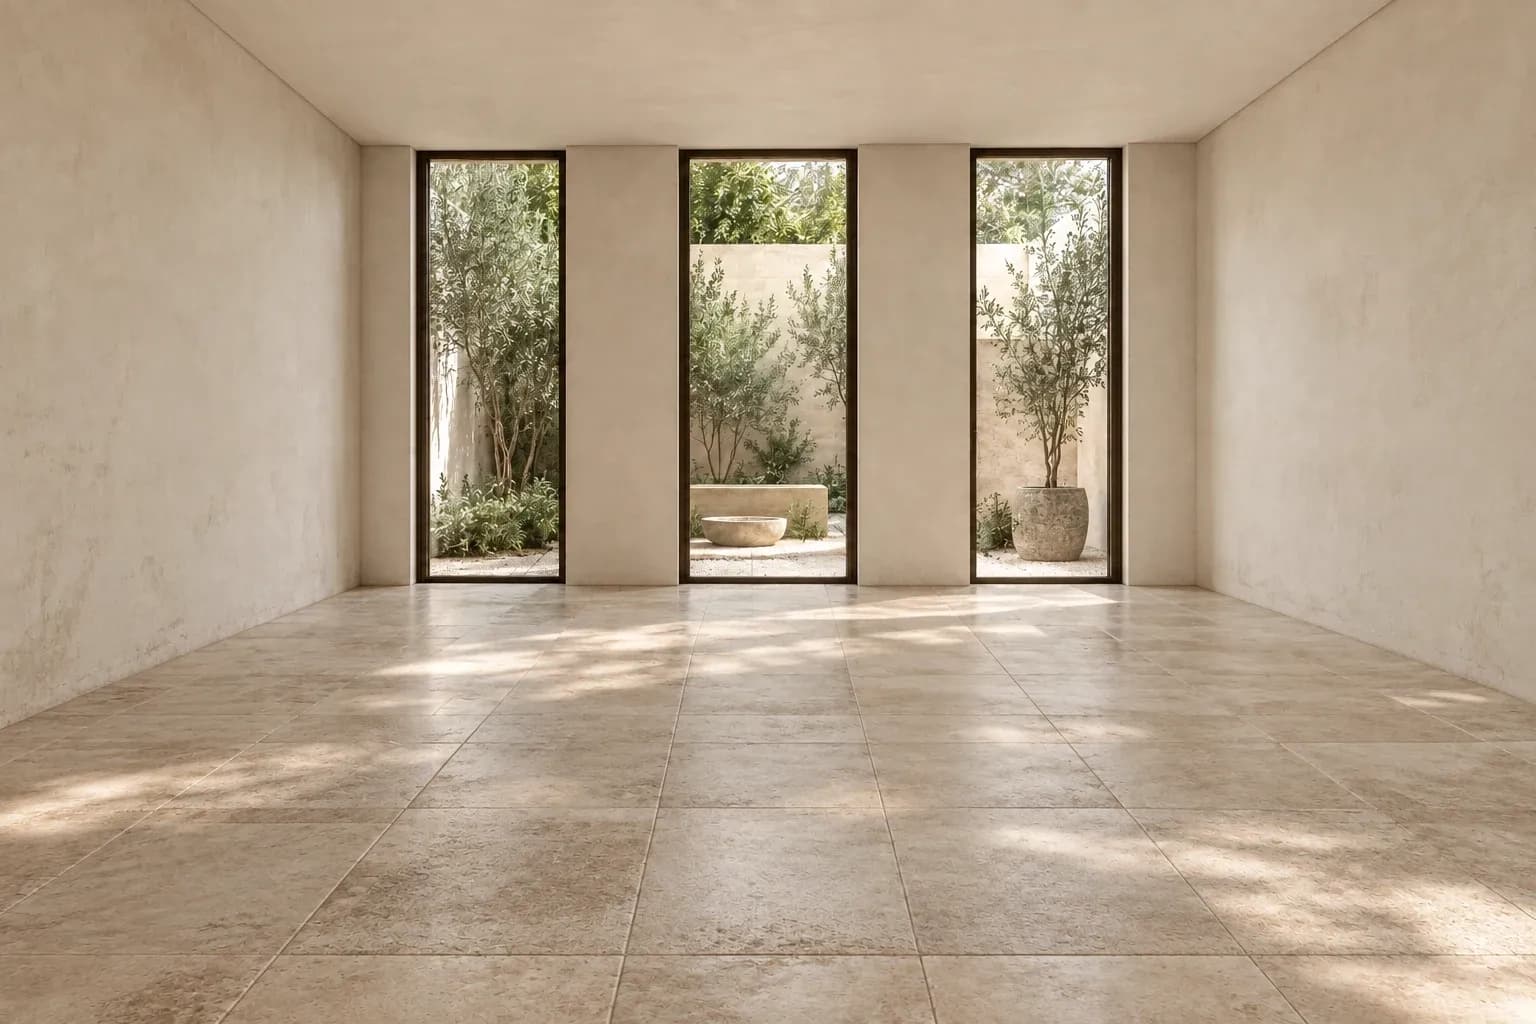
Fictional project study · matched views, not a completed Revida Maison commission.
The Open Atelier
Design study · not a completed Revida Maison projectCommercial / Al Quoz, Dubai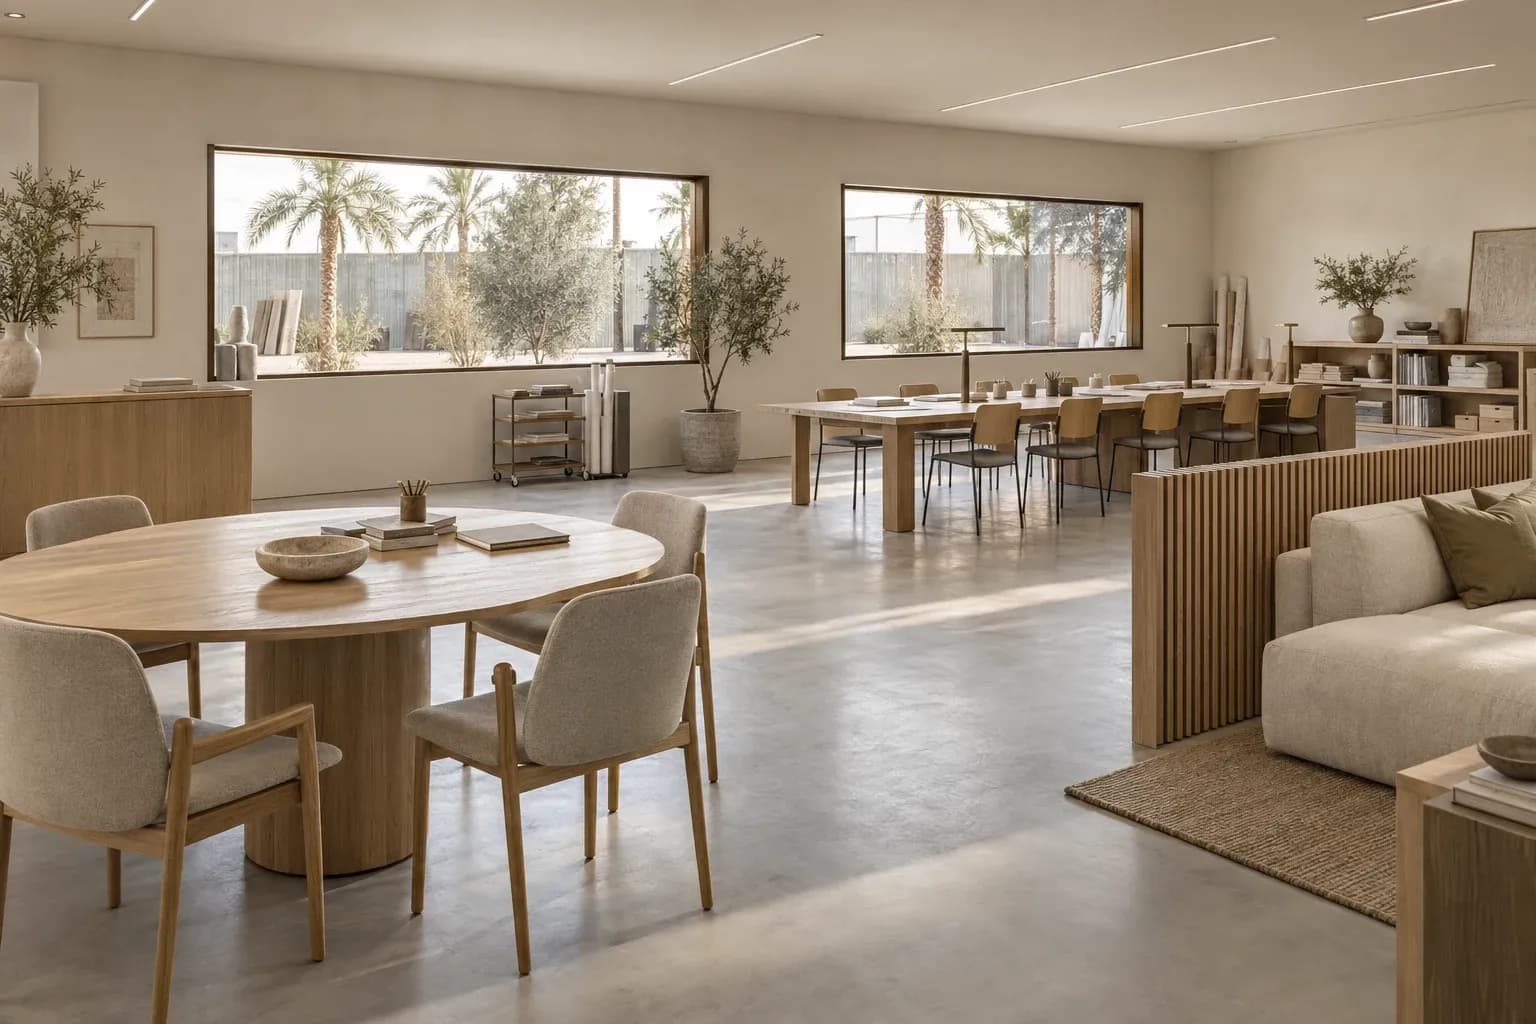
Your space.
Your next chapter
starts here.
Let’s find the life
in your space.
A home, a workplace, a place to begin again.
Your next chapter starts with a conversation.