
The Open Atelier
Design study · not a completed Revida Maison projectSame footprint.
An entirely new working day.
- Location
- Al Quoz, Dubai
- Exploration
- Space planning
- Footprint
- 160 m²
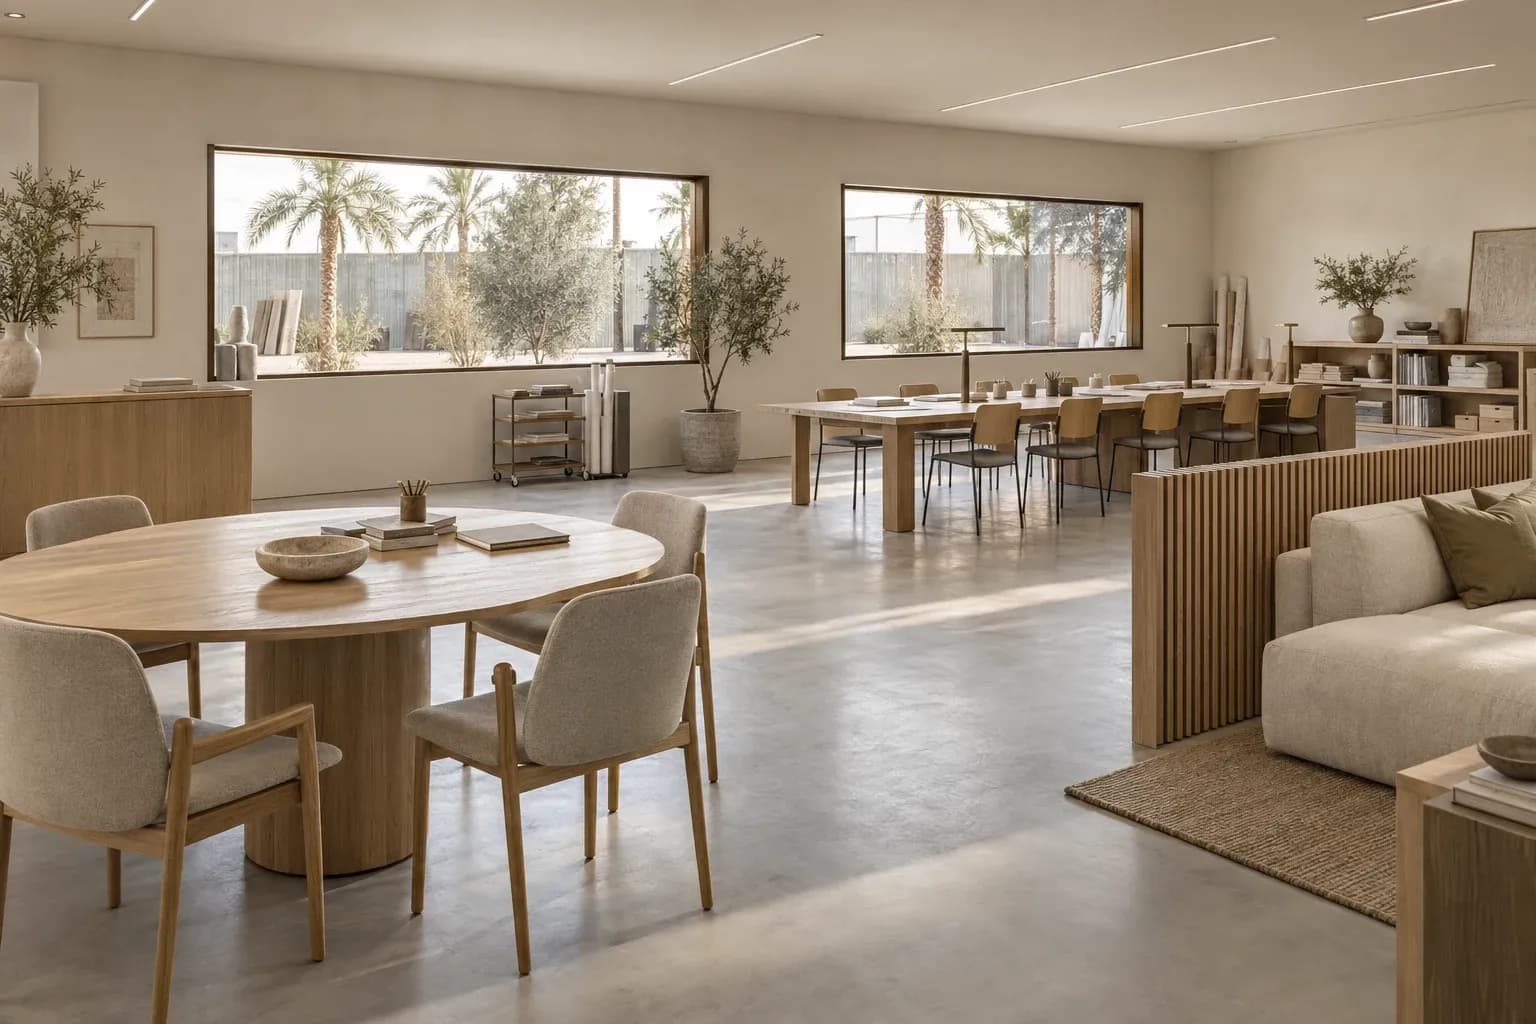
What if the walls
weren’t the answer?
The room was large enough. It just needed to make room for each other. This imagined Al Quoz studio brings arrival, making, meeting and a quiet retreat into one connected space.
Keep the footprint. Open the sightlines. Let the furniture and materials give each part of the day a place.
Less separation.
More possibility.
Choose a numbered space. Follow five considered moves, then step into the design.
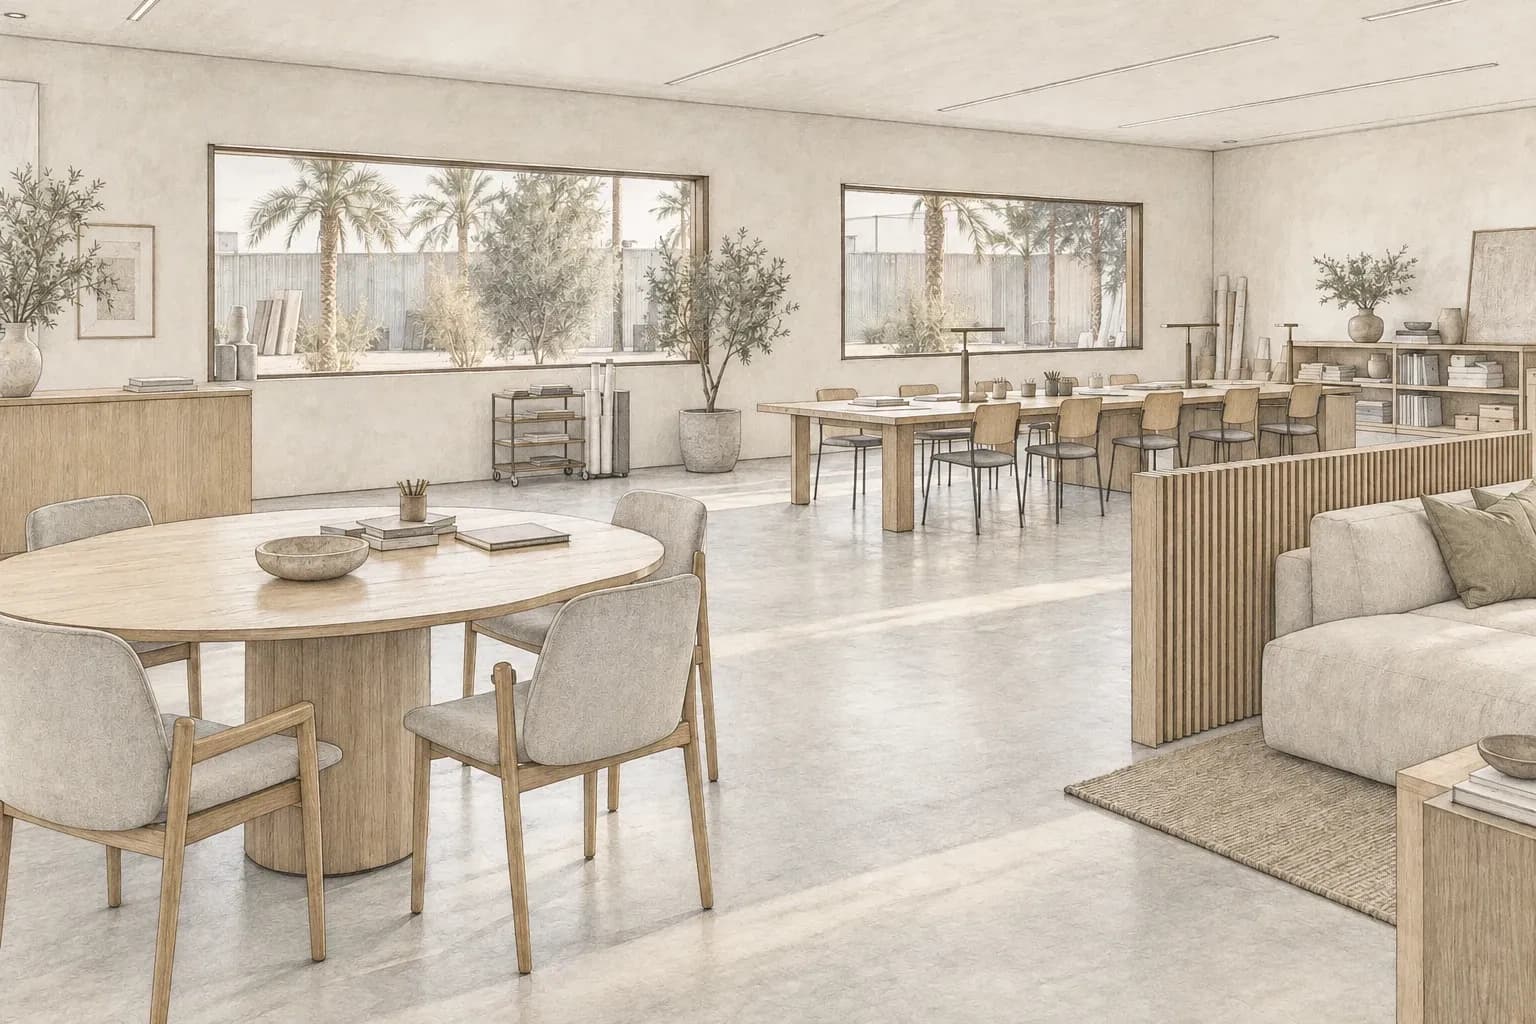
Separate enclosed rooms. Daylight stops at the partitions.
Separate offices divide people and the northern daylight.
Why this move?
Separate desks divided the team and the northern light. One shared oak bench brings both into the everyday working rhythm.
An opening into
a different day.
The north windows and west entrance stay. Explore how the life between them changes.
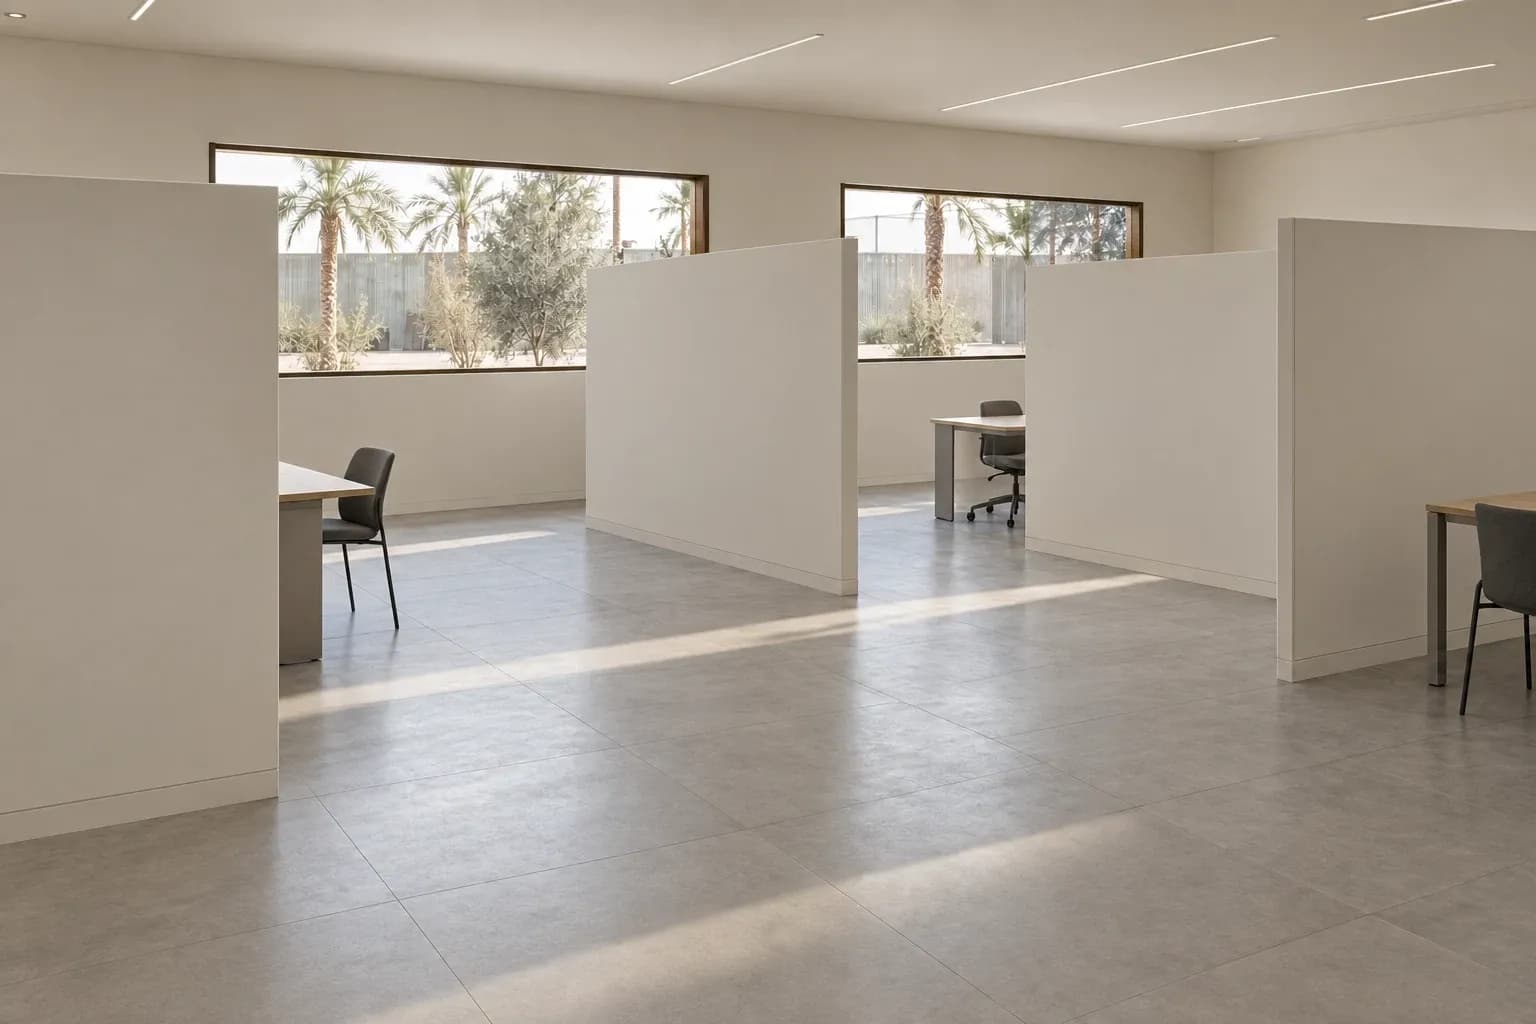
Fictional project study · matched views, not a completed Revida Maison commission.
Close enough to connect.
Quiet enough to think.
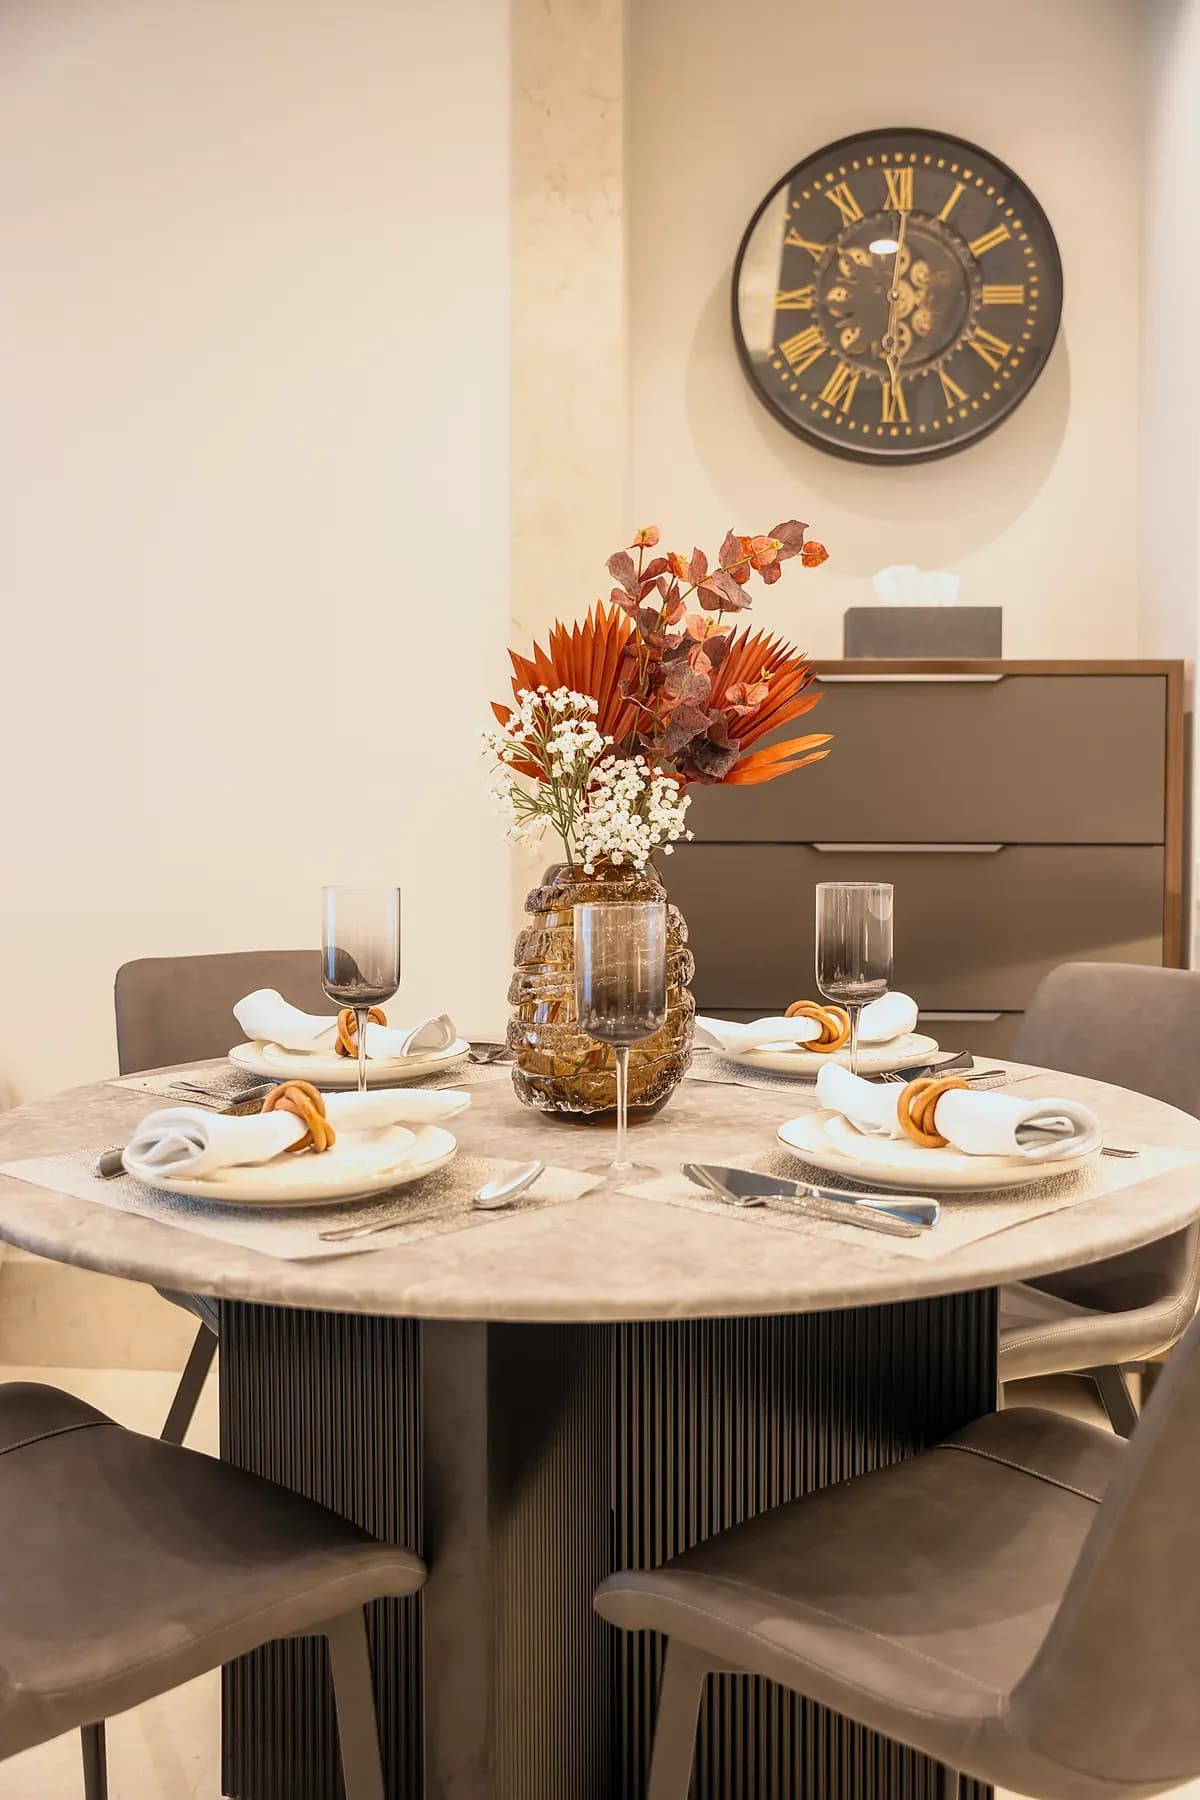
A shared oak bench. A table for four. A linen retreat behind a low partition. A few considered moves change how the whole place feels.
Honed surfaces catch the northern light; timber gives the working day warmth and rhythm.
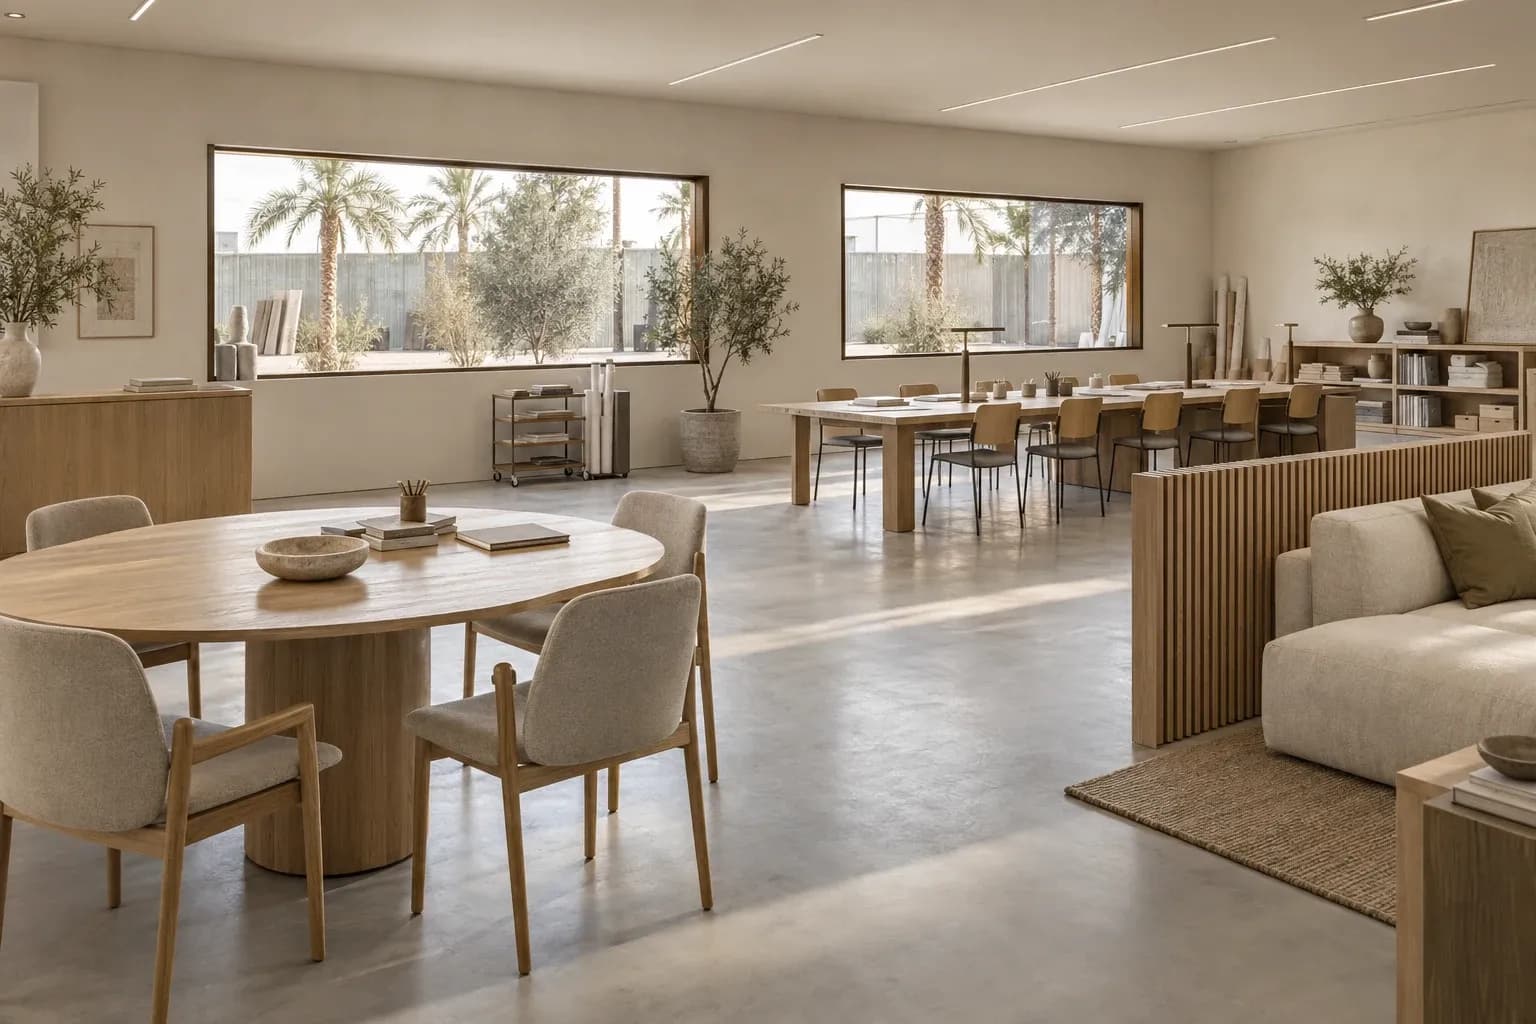
An illustrative spatial study, not construction documentation or a completed commission.
The Courtyard House
Design study · not a completed Revida Maison projectResidential / Jumeirah, Dubai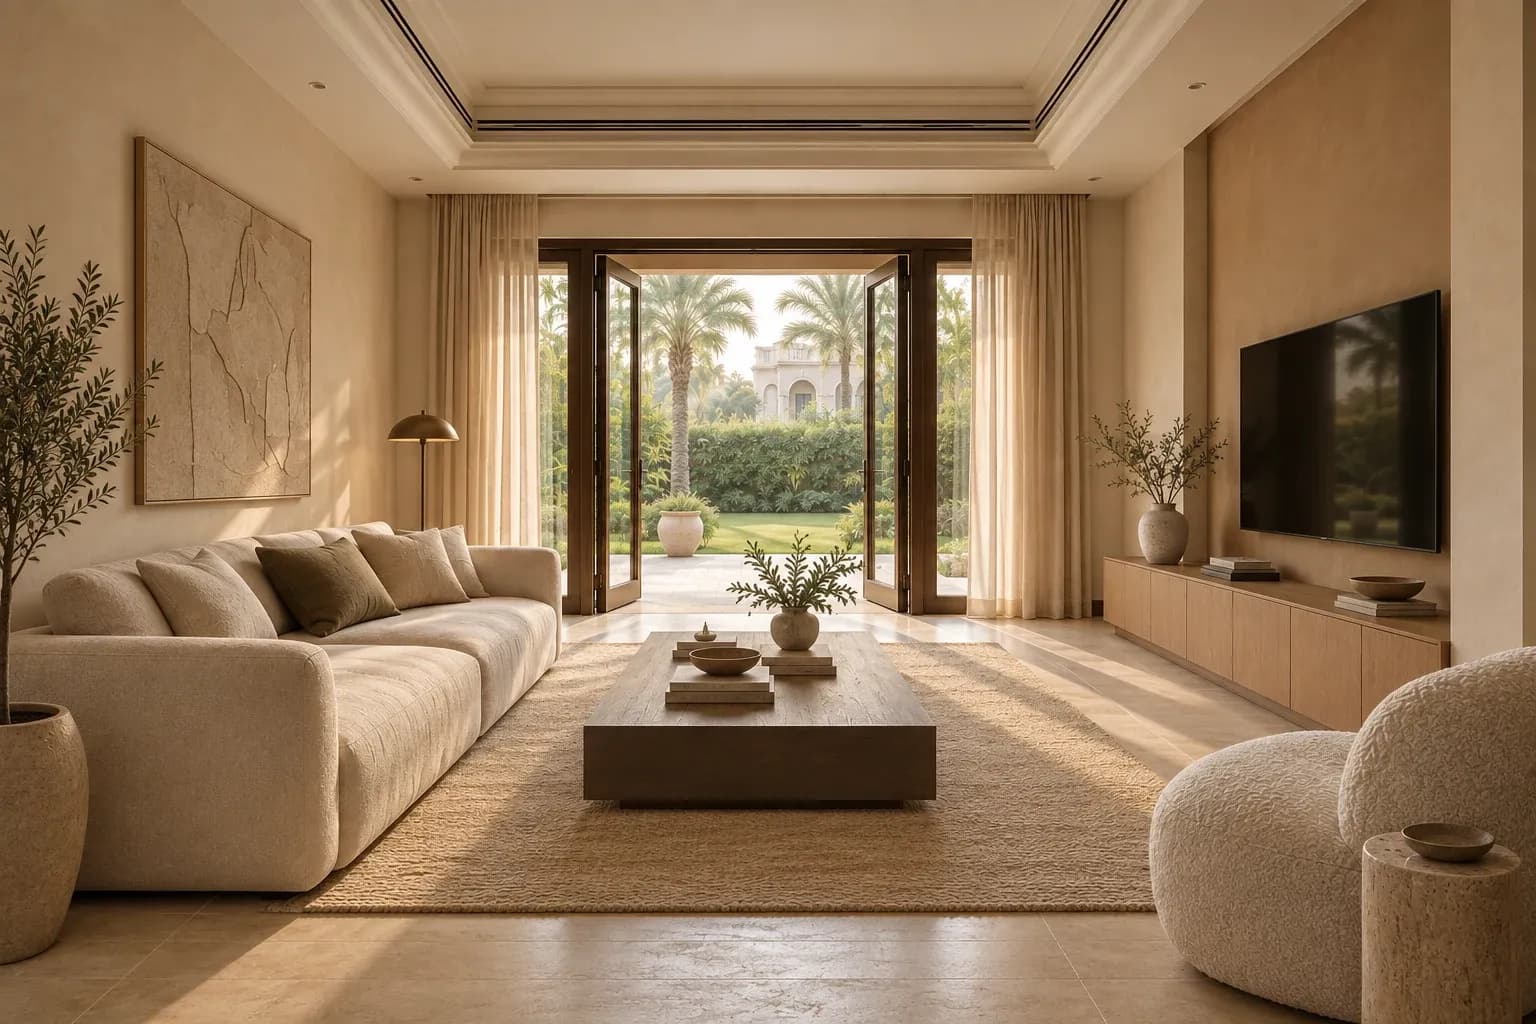
Your space.
Your next chapter
starts here.
Let’s find the life
in your space.
A home, a workplace, a place to begin again.
Your next chapter starts with a conversation.