
The Courtyard House
Design study · not a completed Revida Maison projectA familiar place.
An entirely new feeling.
- Location
- Jumeirah, Dubai
- Exploration
- Renovation
- Footprint
- 280 m²
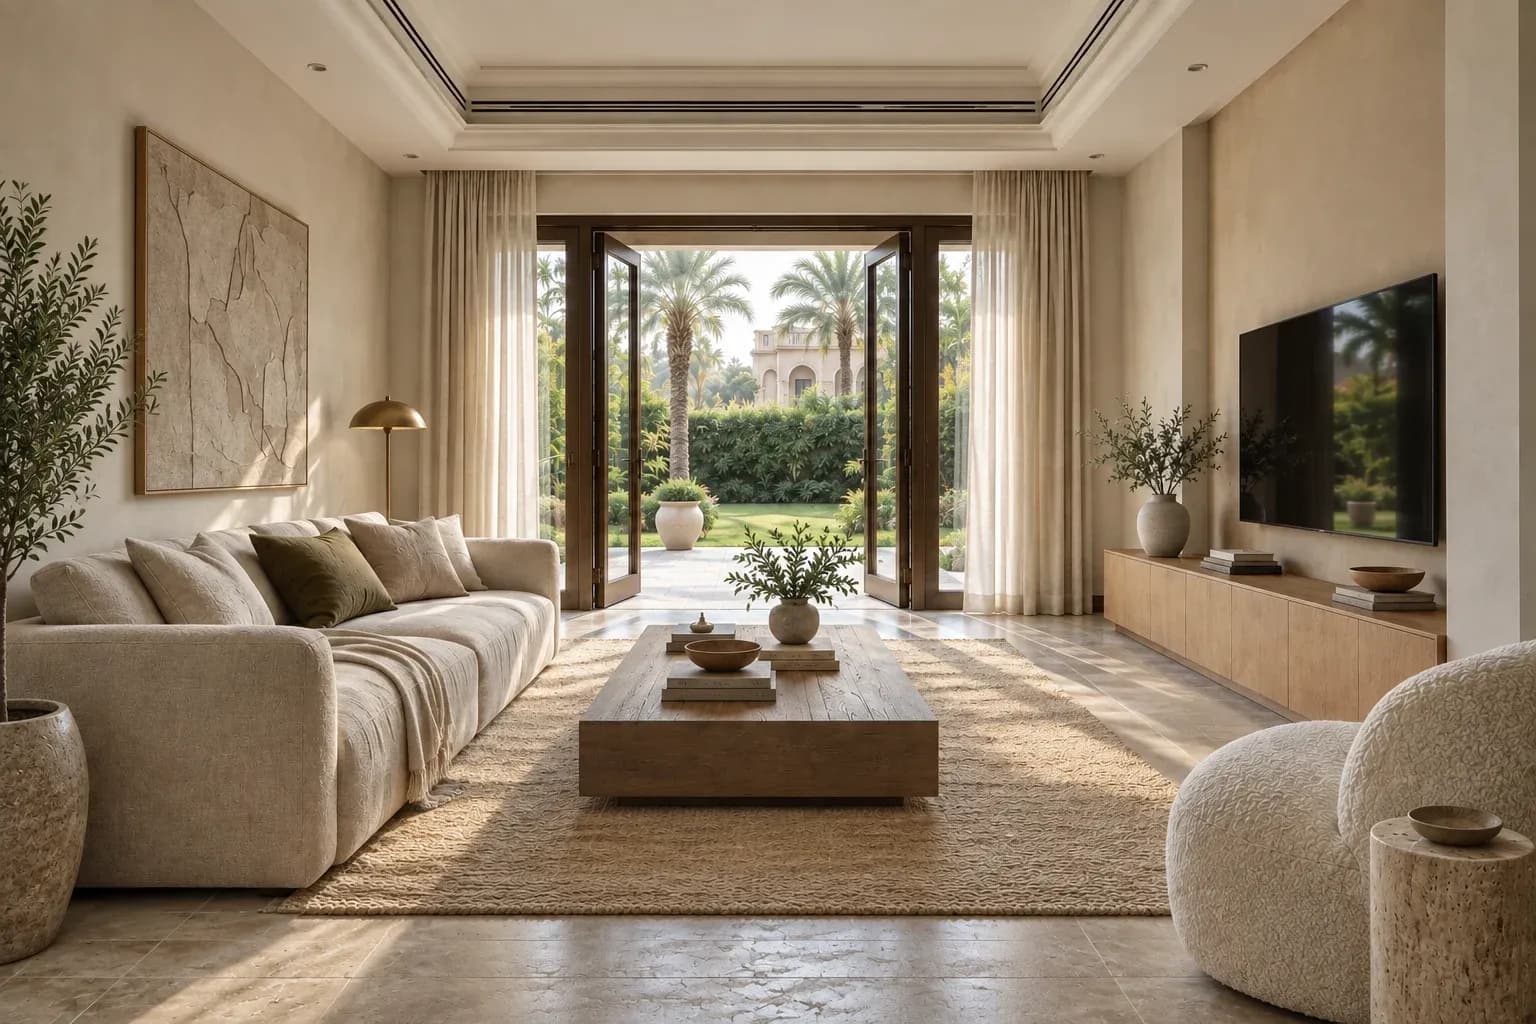
The story begins
with what is already here.
Garden doors, a familiar ceiling, generous proportions. This imagined villa did not need a new identity imposed on it. It needed its own possibilities brought into focus.
A lighter palette, tactile surfaces and careful joinery change the way light and everyday life move through the home.
A room. Seven chapters.
An entirely new life.
Scroll to move through seven distinct chapters. Or choose a moment below.
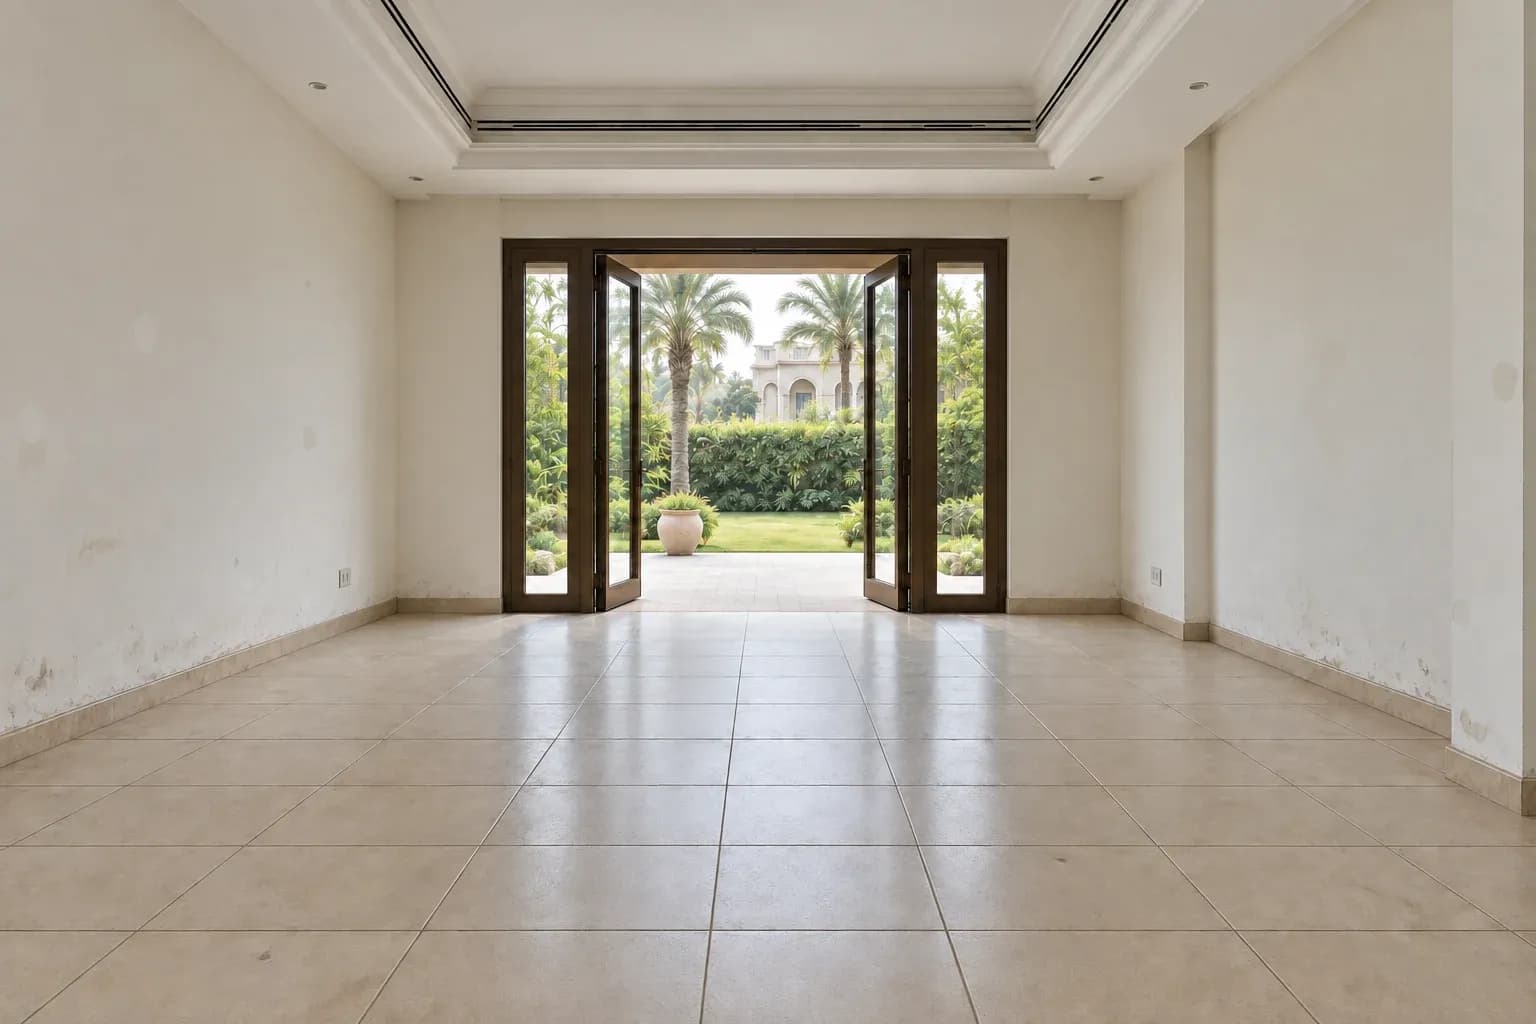
Existing space
The room as found: tired surfaces, good proportions and a generous opening to the garden.
Scroll to continueVisual sequence · Distinct visual studies of one imagined renovation.
Move the boundary.
Meet the possibility.
Living room, kitchen, bedroom. Compare the details, open a window into the past, or watch the paired films.
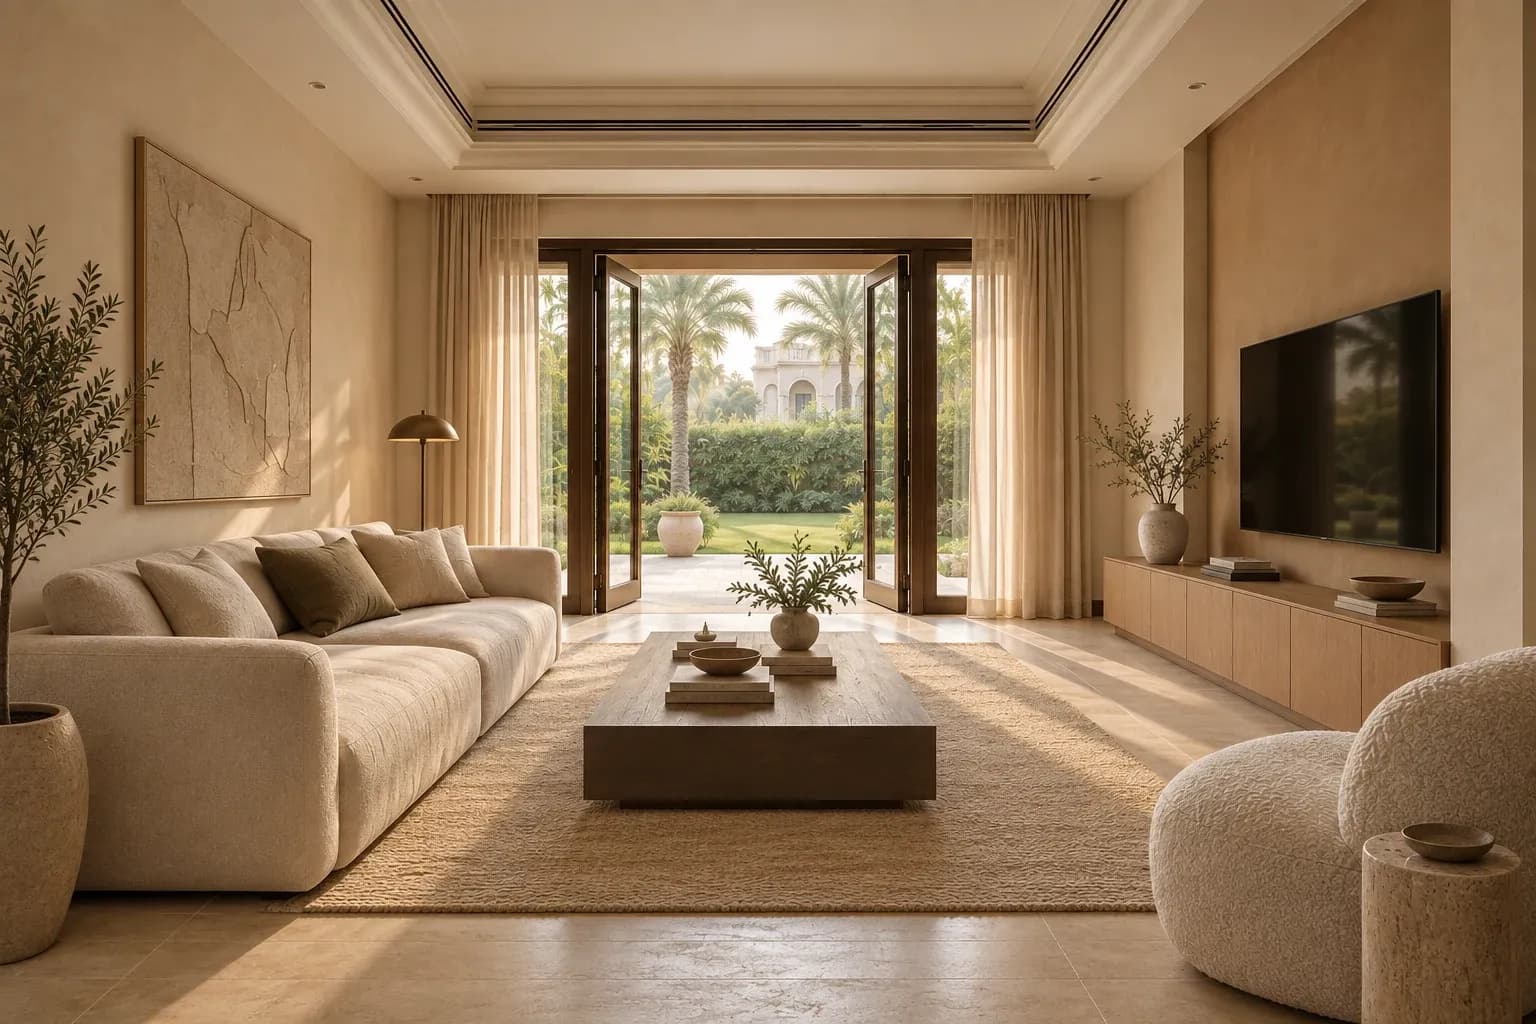
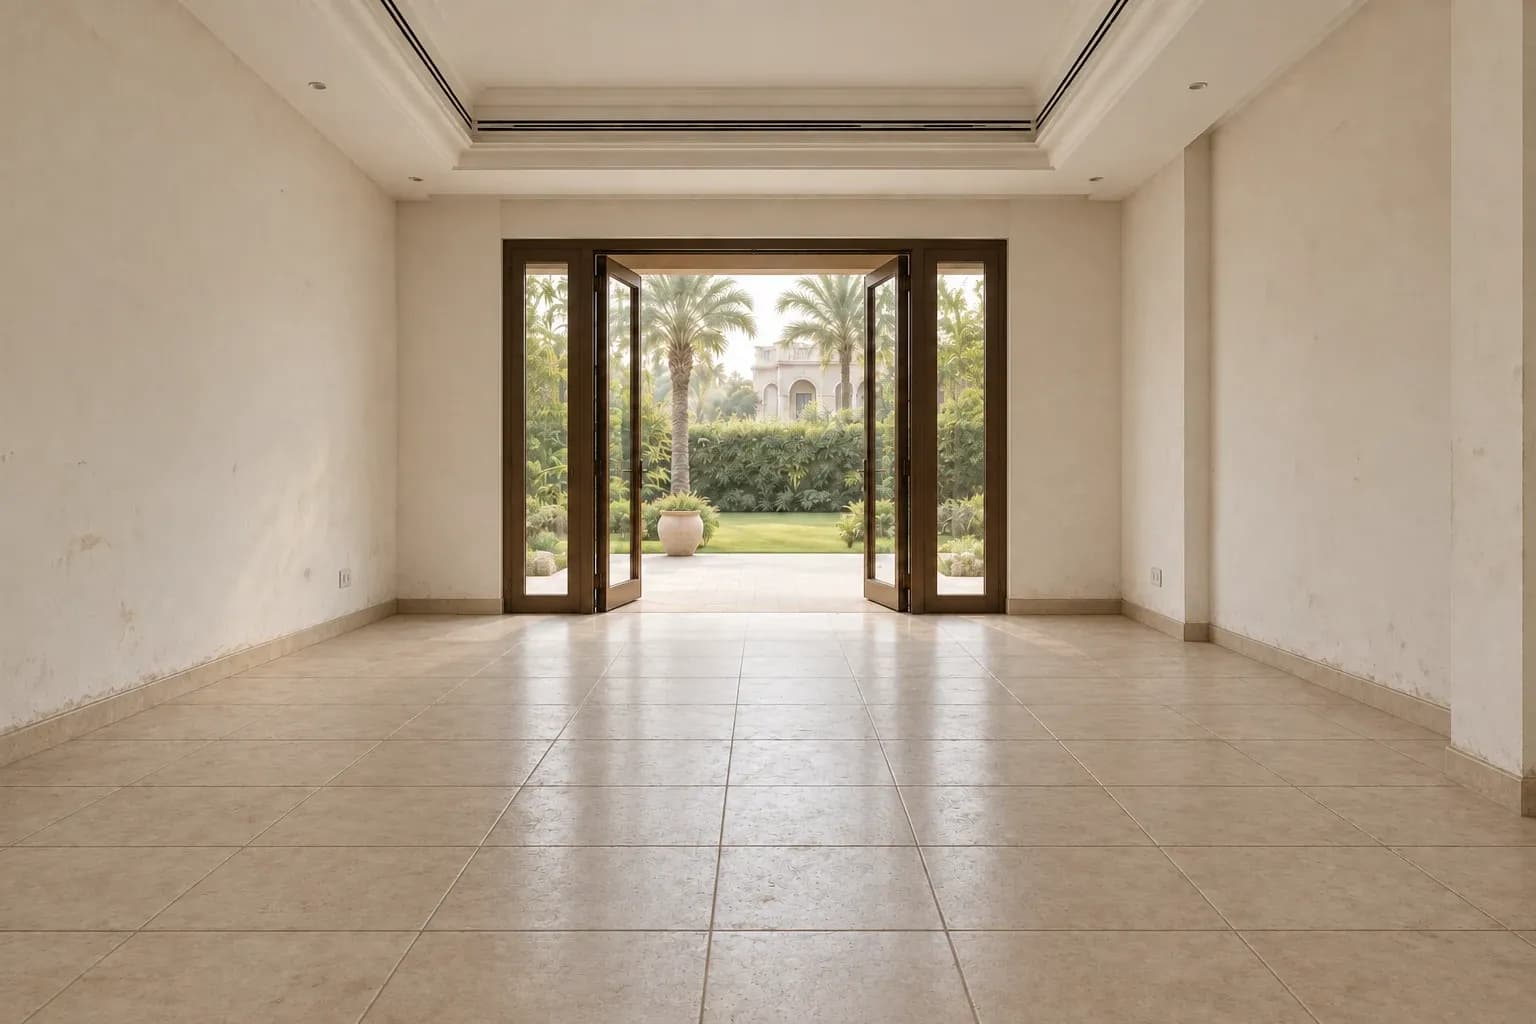
Fictional project study · matched views, not a completed Revida Maison commission.
The same address.
A different way to live.
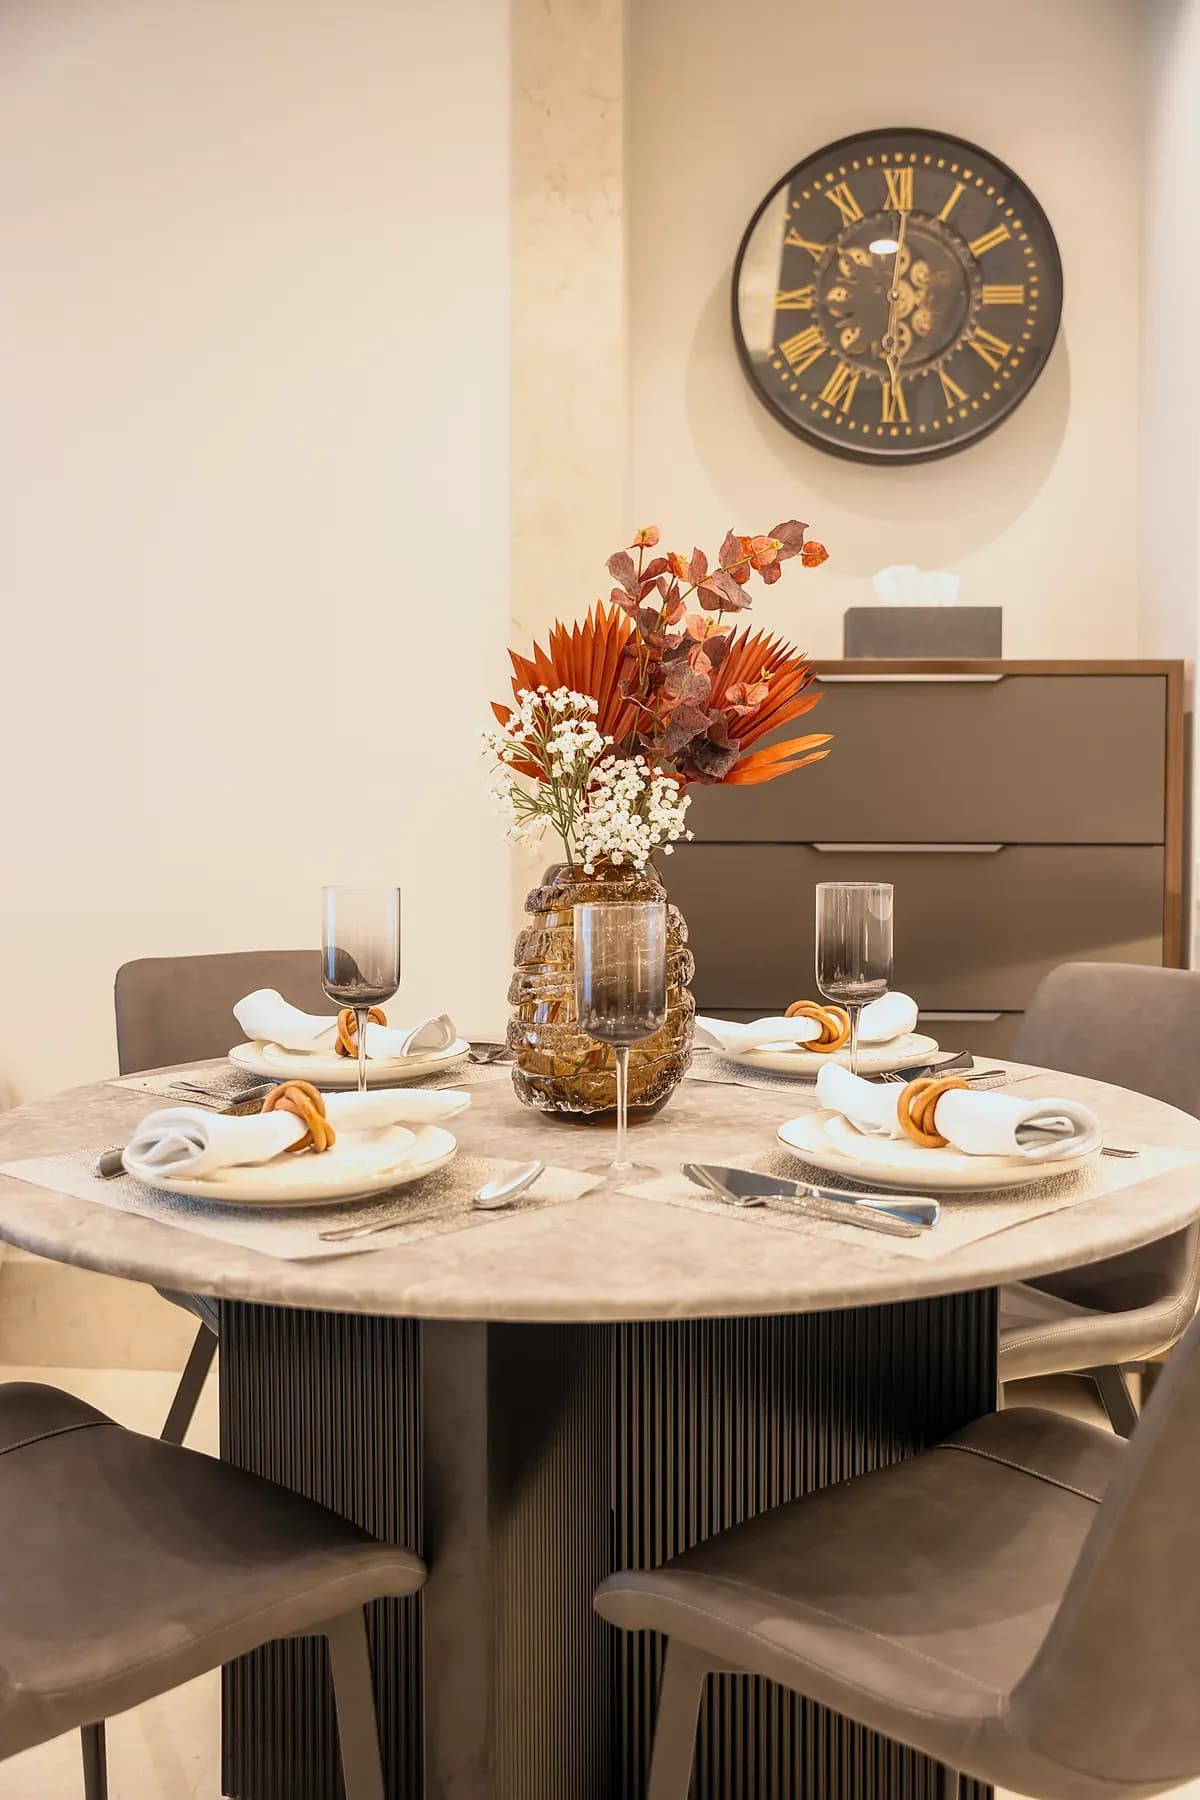
Stone underfoot. Oak at the edges. Linen where we gather. The final design study keeps the character of the home and makes space for its next chapter.
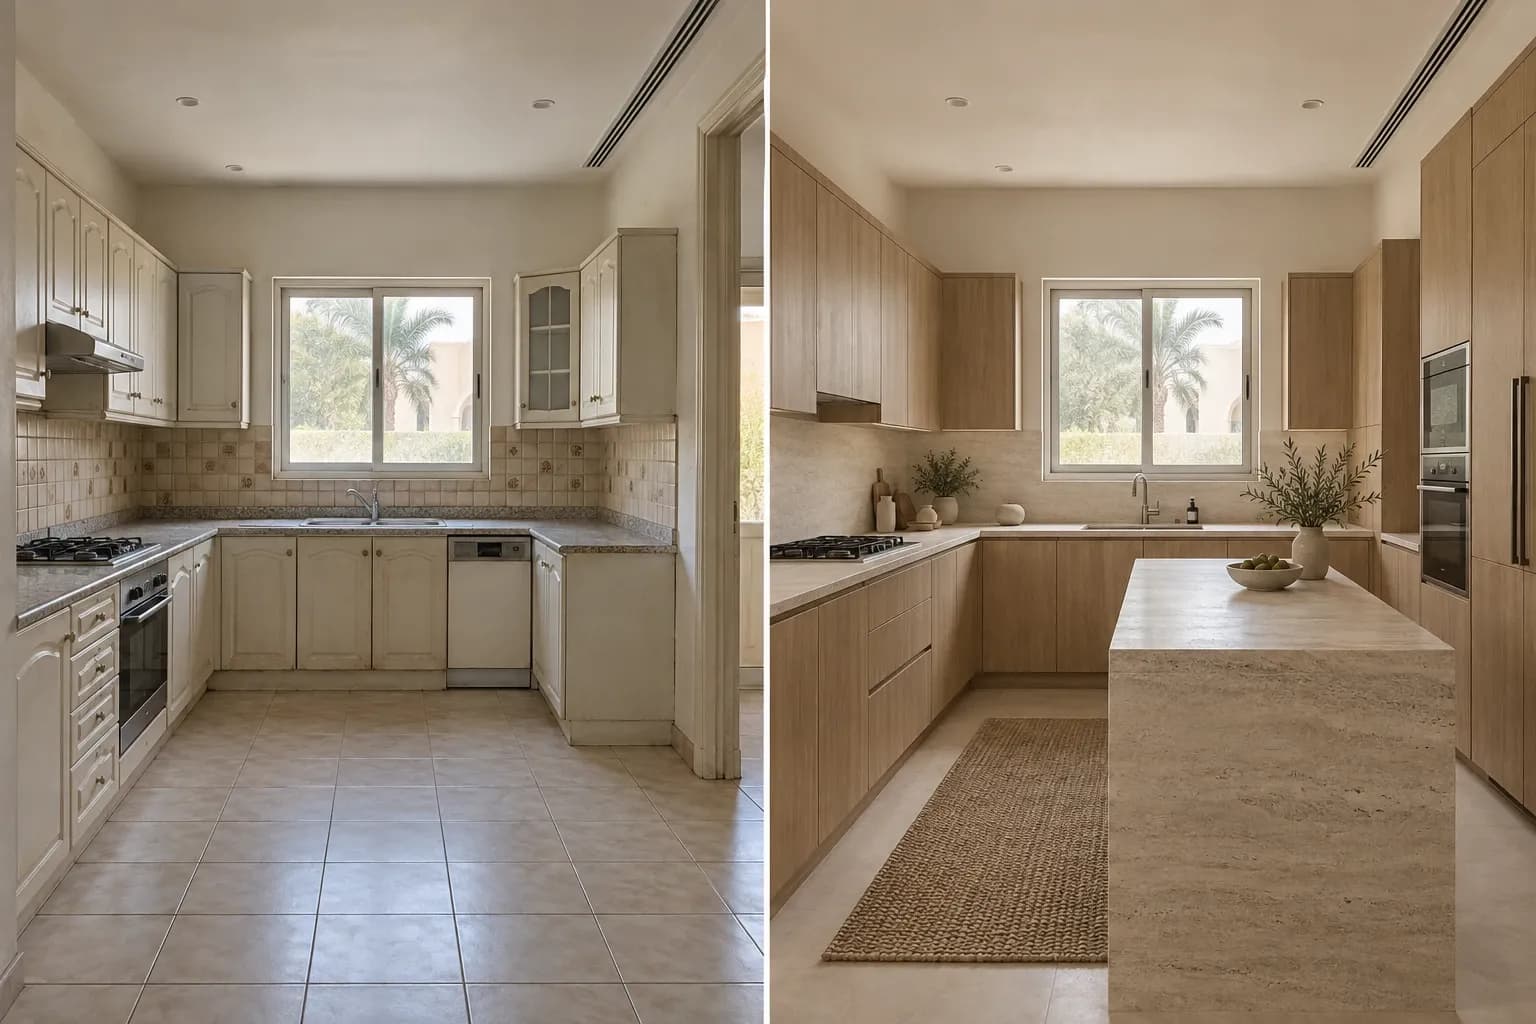
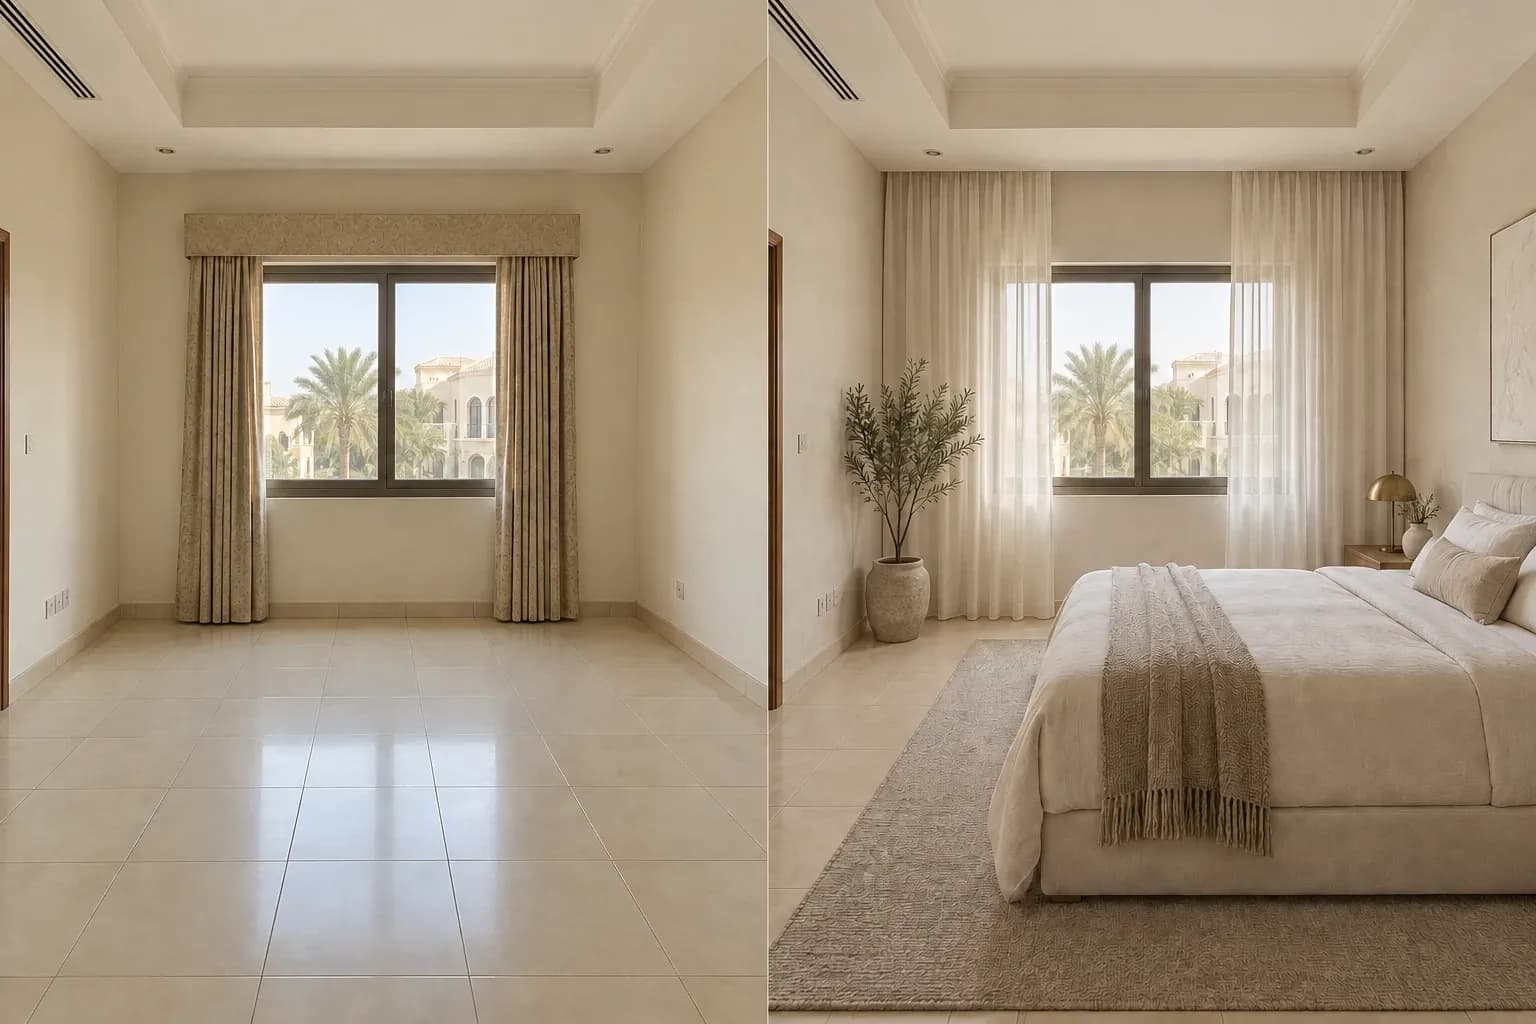
Generated illustrative imagery and animated stills illustrate a fictional renovation.
One room.
Another hour.
Let the daylight settle.
See the room glow.
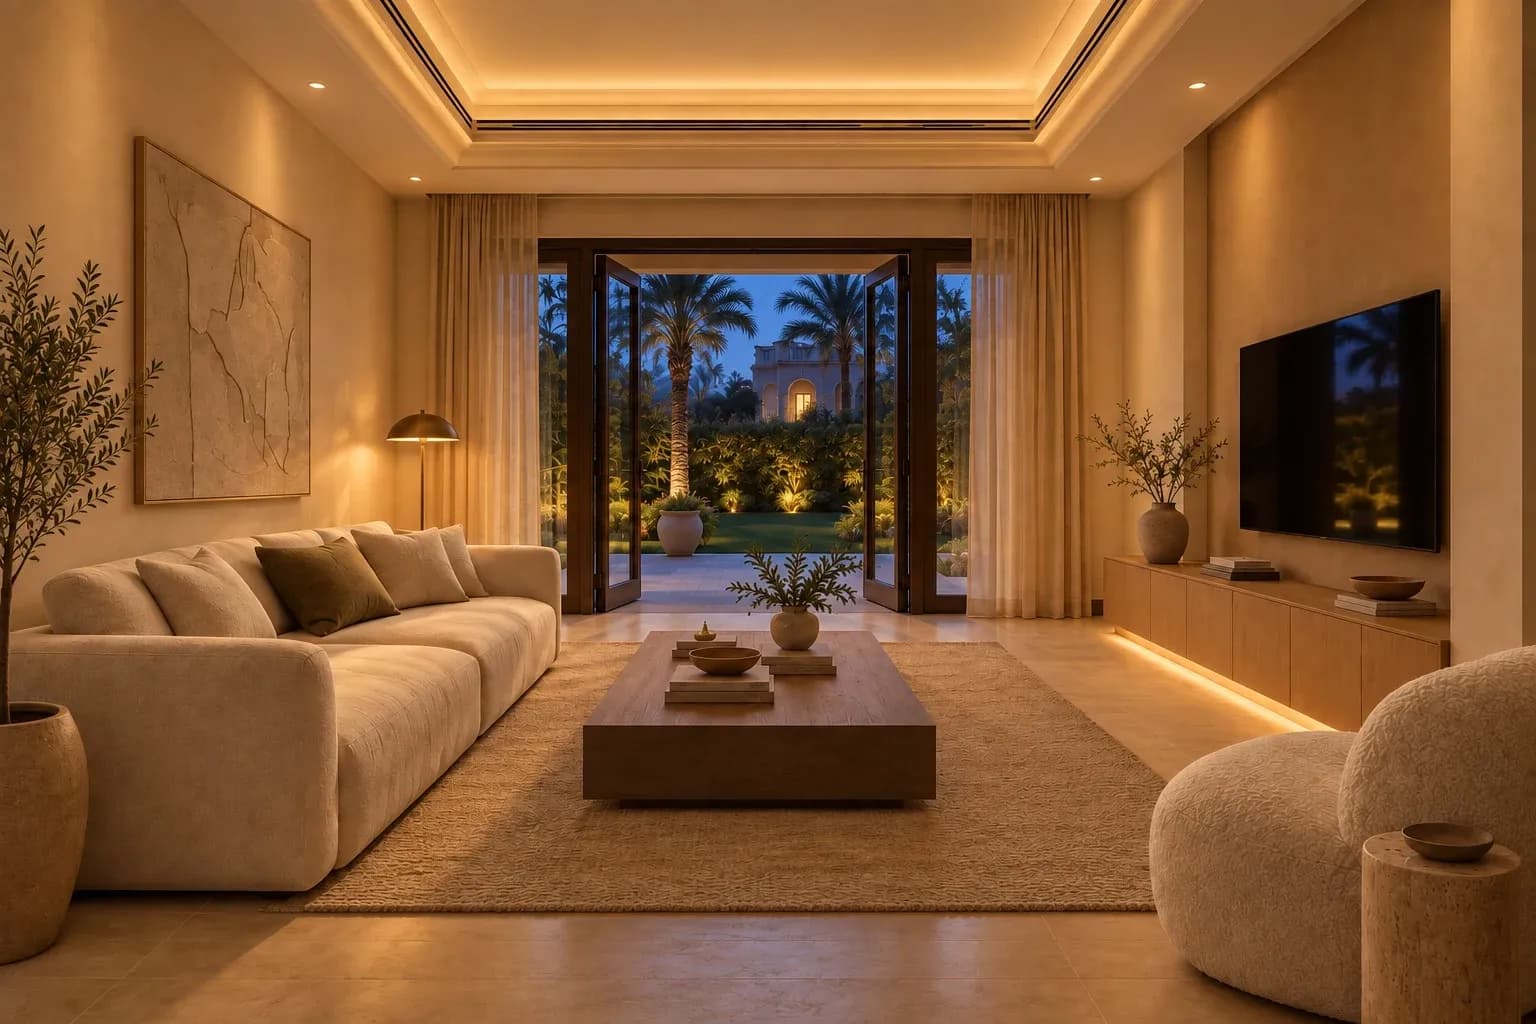
Same room. Same viewpoint. A study of concealed light, softer shadows and the feeling of coming home.
Matched lighting study · Illustrative, not a lighting specification
The Still House
Design study · not a completed Revida Maison projectResidential / Al Wasl, Dubai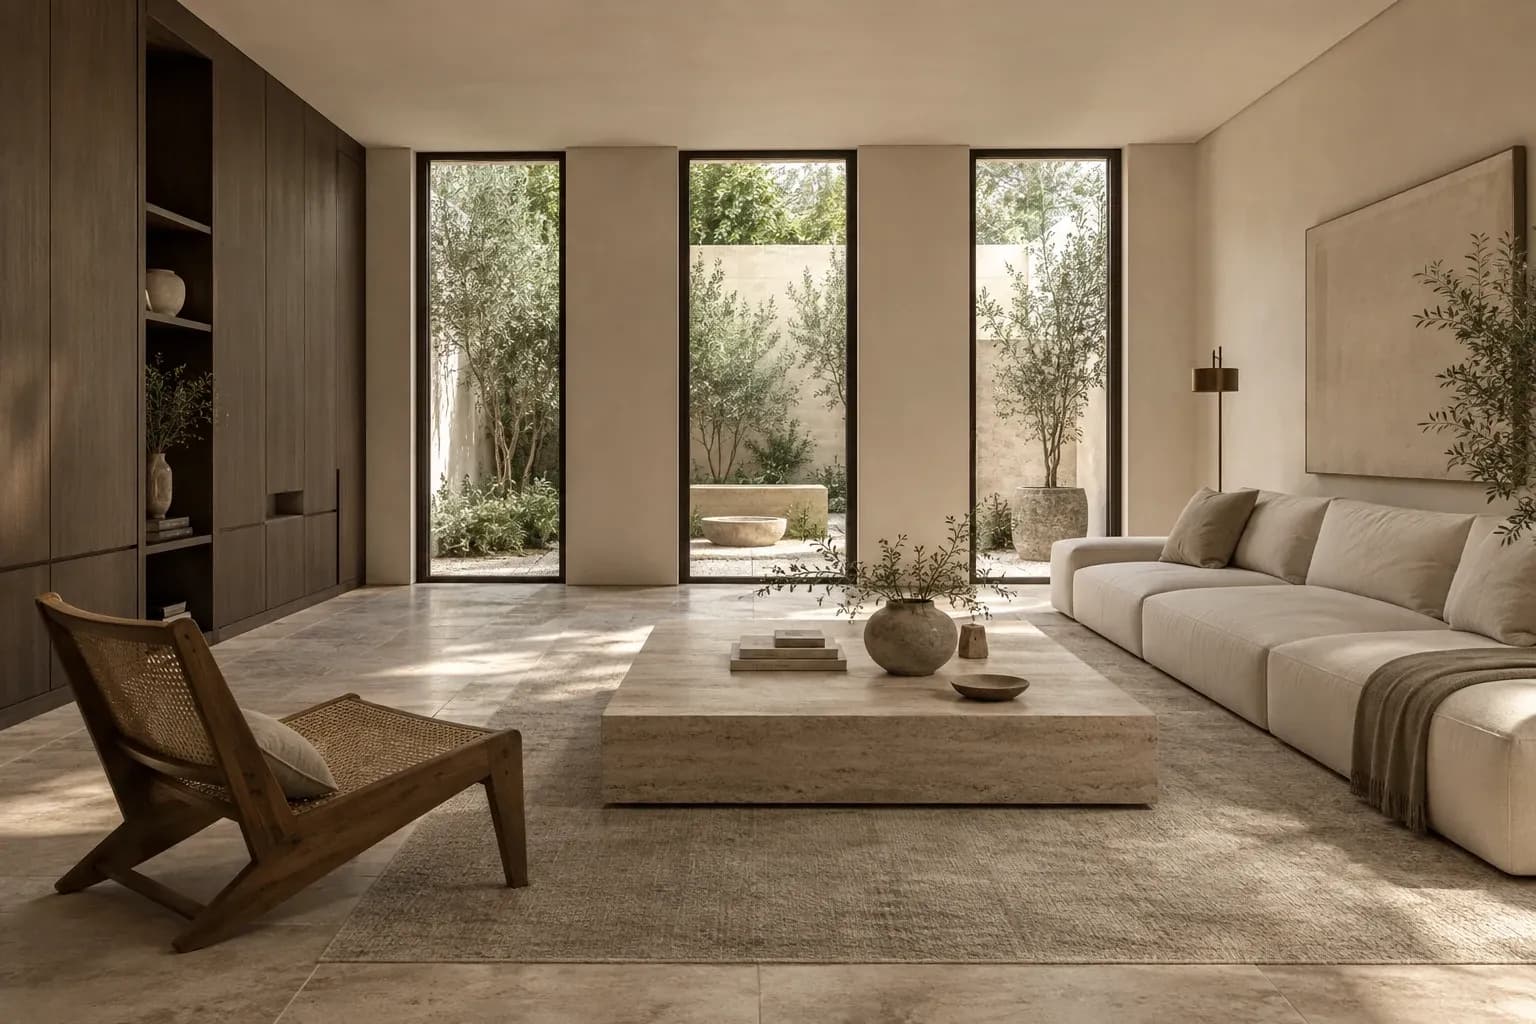
Your space.
Your next chapter
starts here.
Let’s find the life
in your space.
A home, a workplace, a place to begin again.
Your next chapter starts with a conversation.