
Space planning
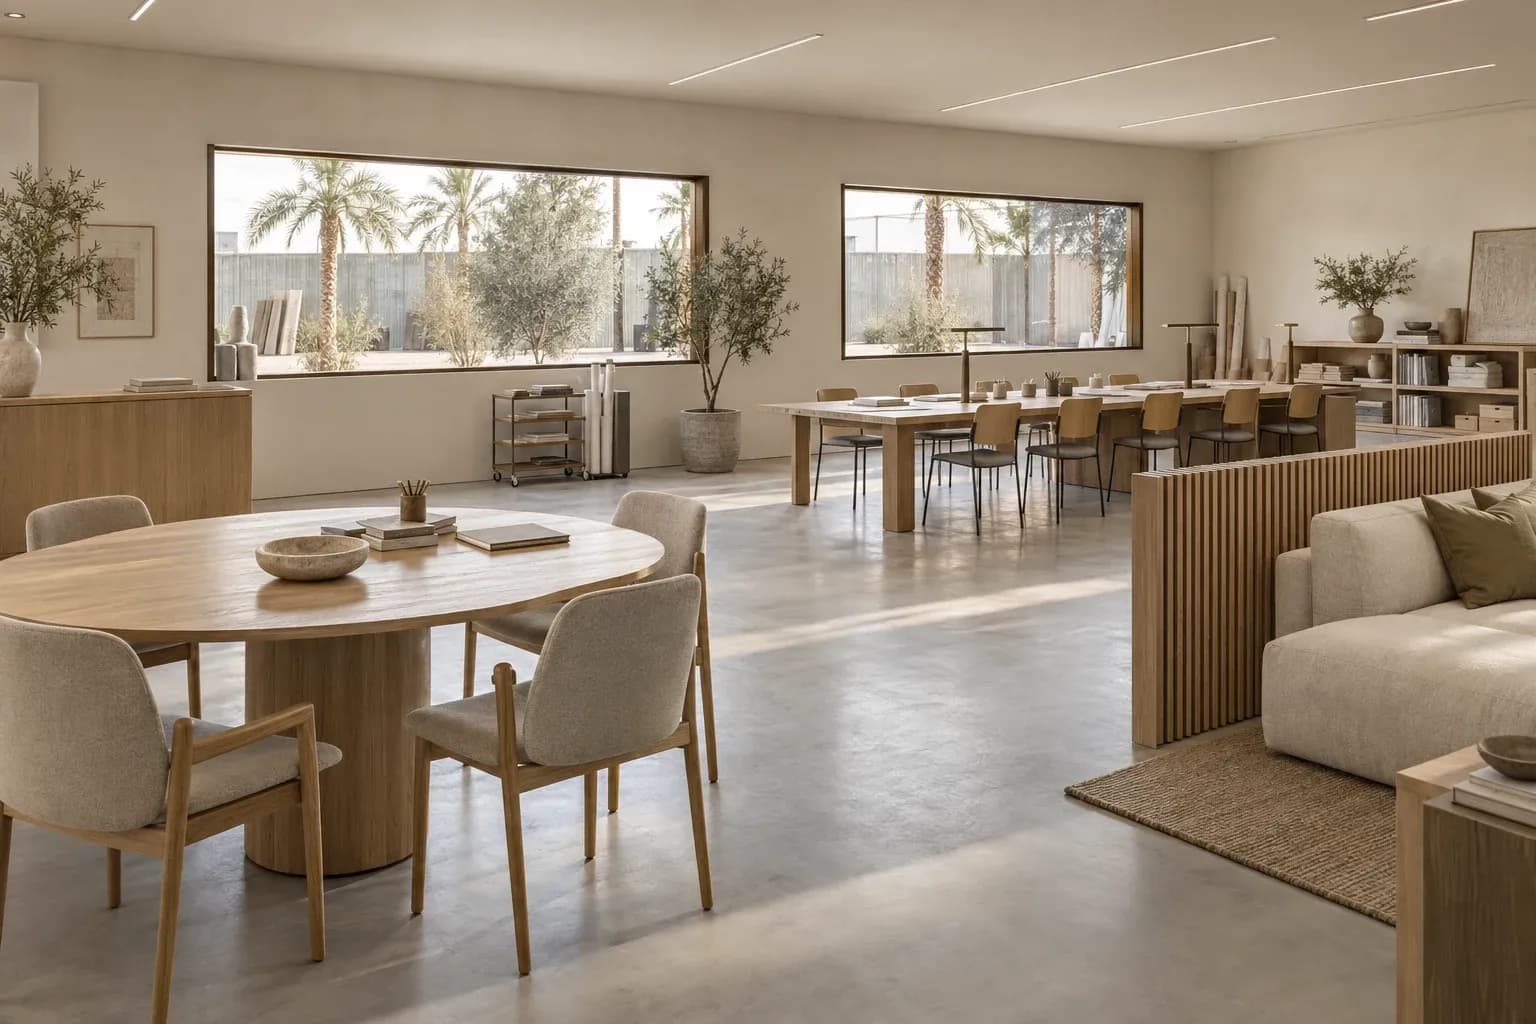
A little less separation. More possibility. Watch a different working day take shape within the same walls.
Follow the layout.
Shown in The Open Atelier, a visual study.
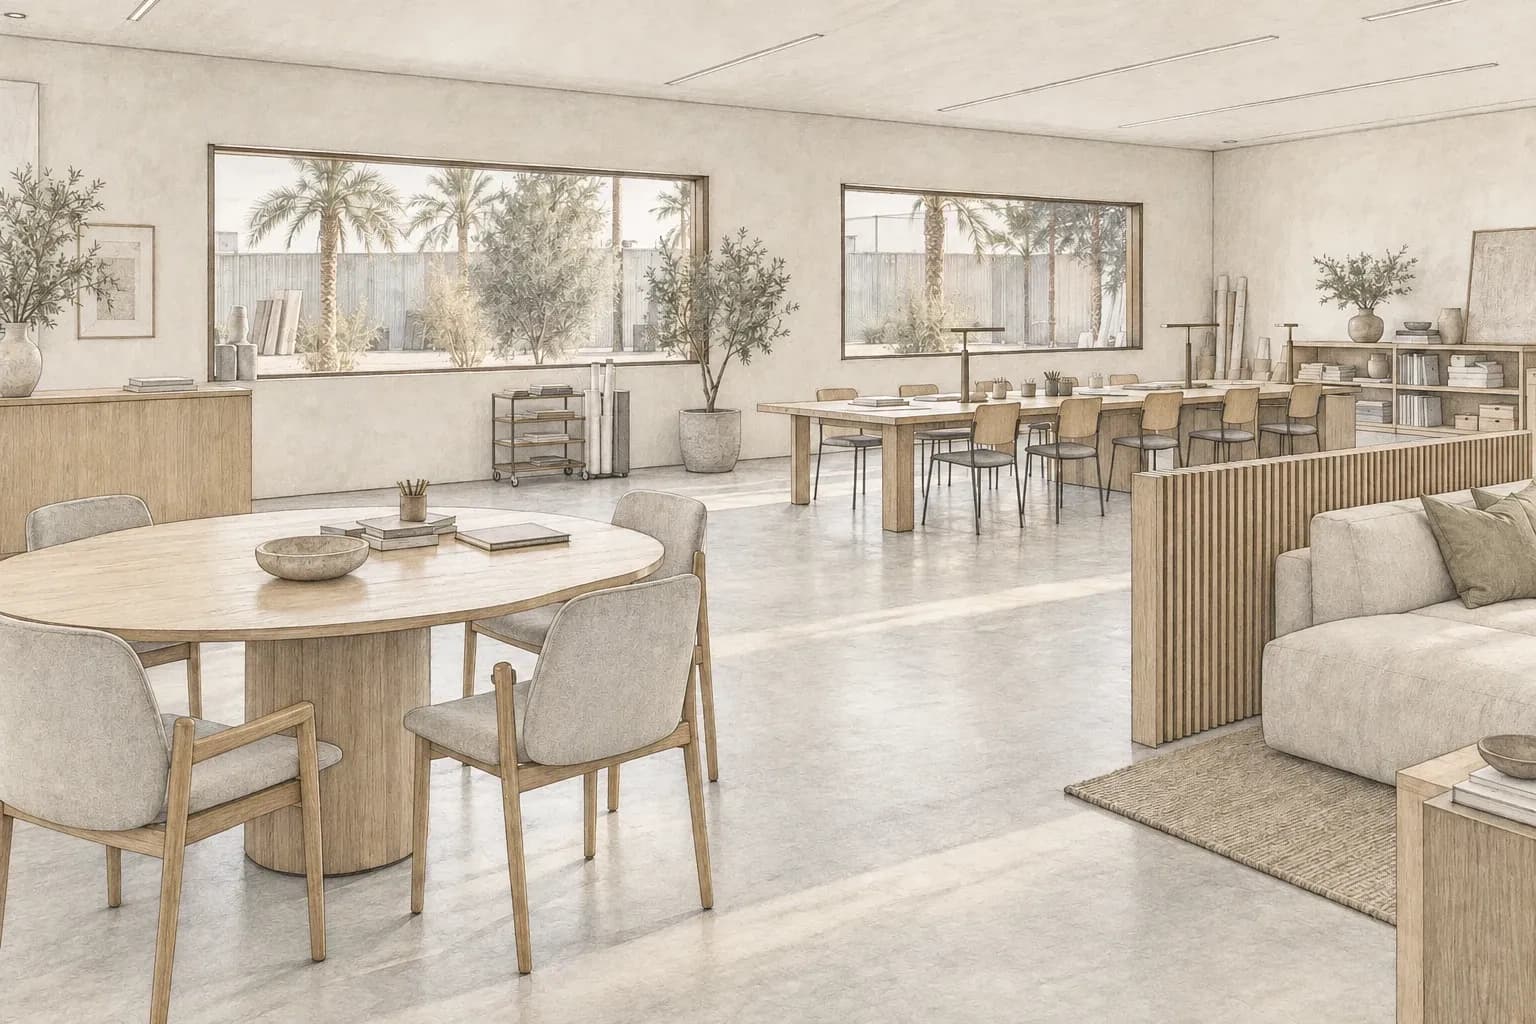
Separate enclosed rooms. Daylight stops at the partitions.
Separate offices divide people and the northern daylight.
Why this move?
Separate desks divided the team and the northern light. One shared oak bench brings both into the everyday working rhythm.
How we work.
Every project has its own scope. These stages show our approach.
A clear brief, before a first line.
We begin with your property and the way you want to use it. Together, we identify what works, what needs to change and where to focus.
See the choices. Feel the difference.
Layouts show how the space will work. Visual references and physical samples help you compare the atmosphere, finishes and details before choosing a direction.
The finish deserves the same care.
For projects that include implementation, coordination and finishing checks carry the agreed design into the space. Small details are reviewed before handover.
Selected projects.
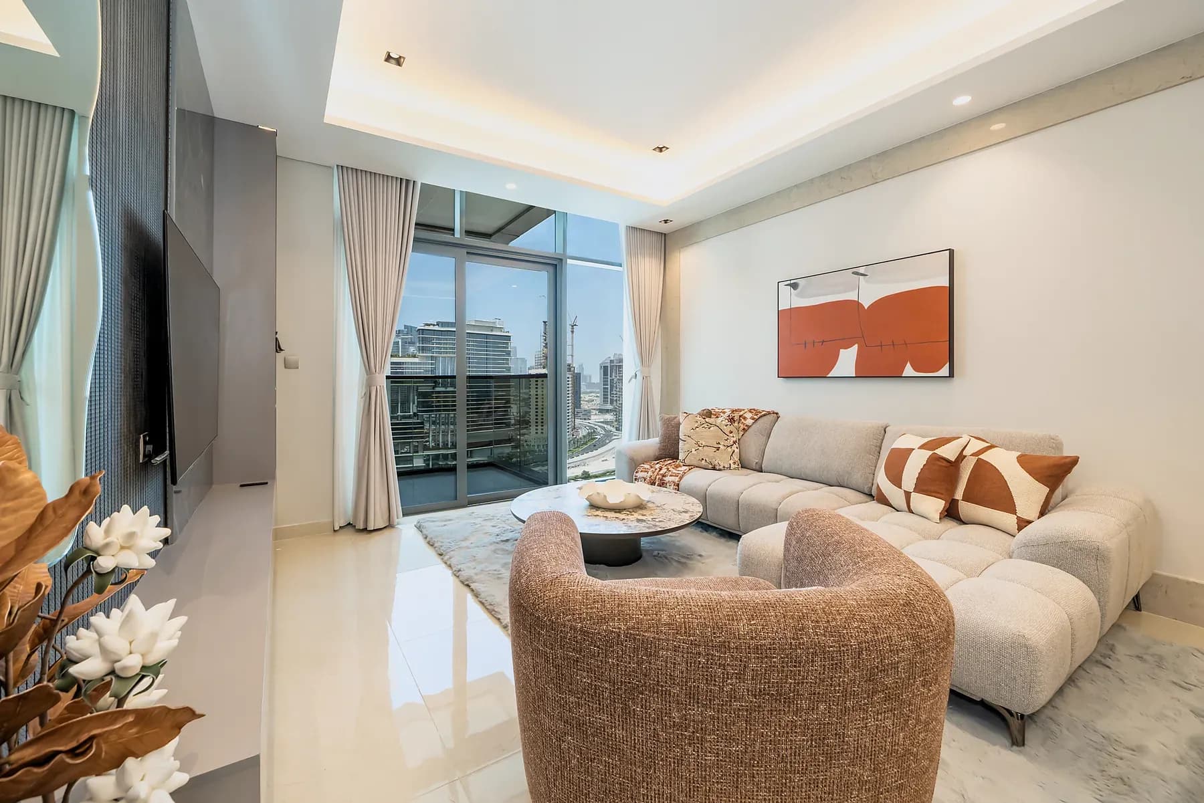
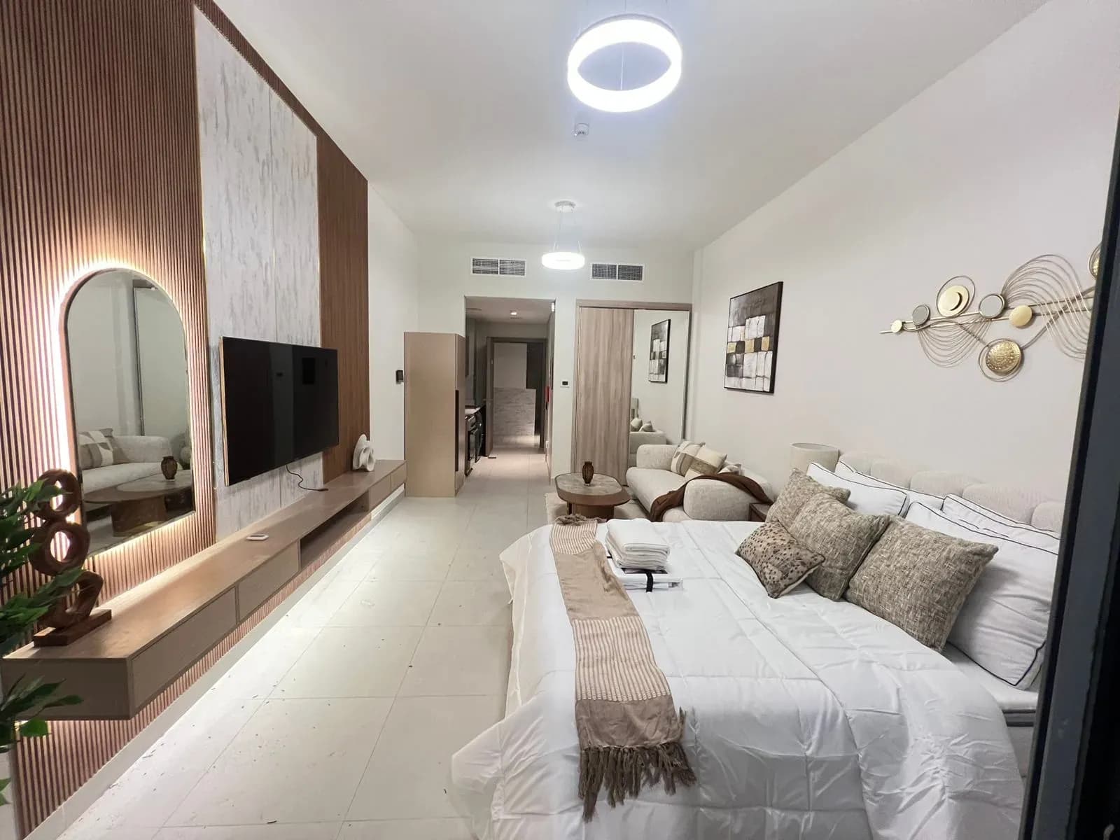
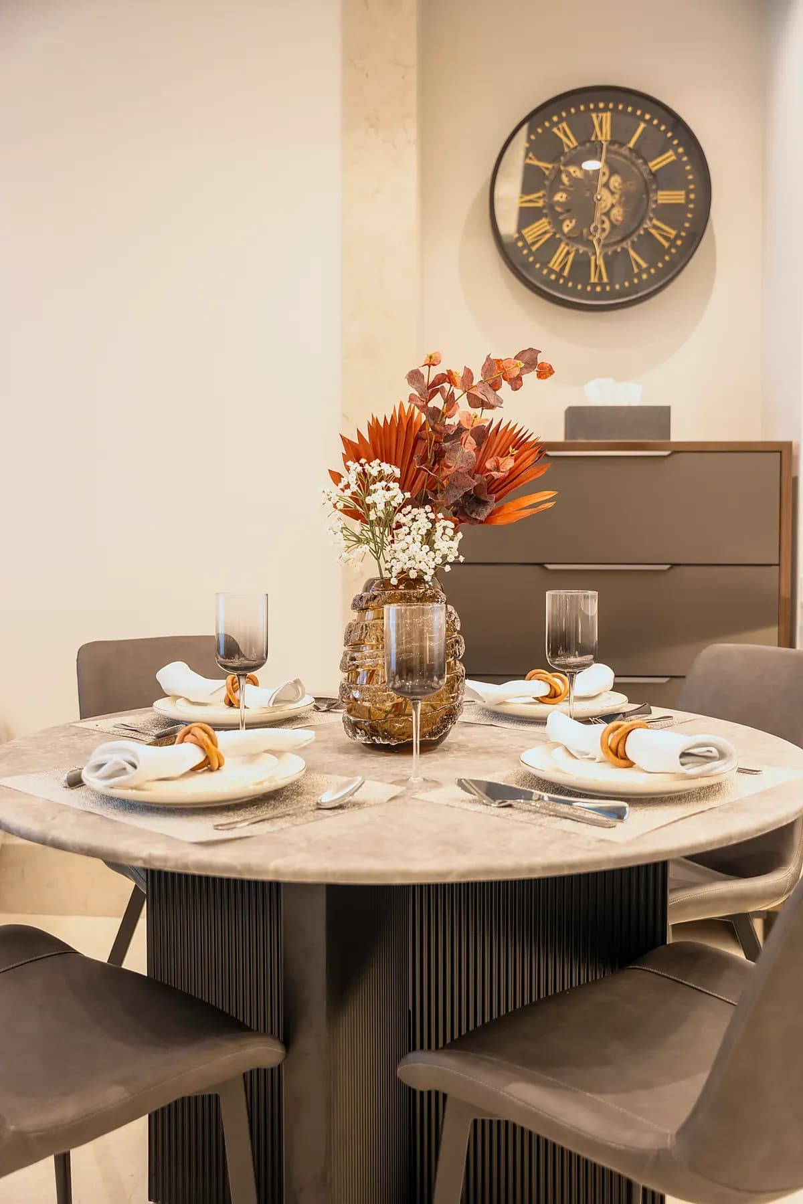
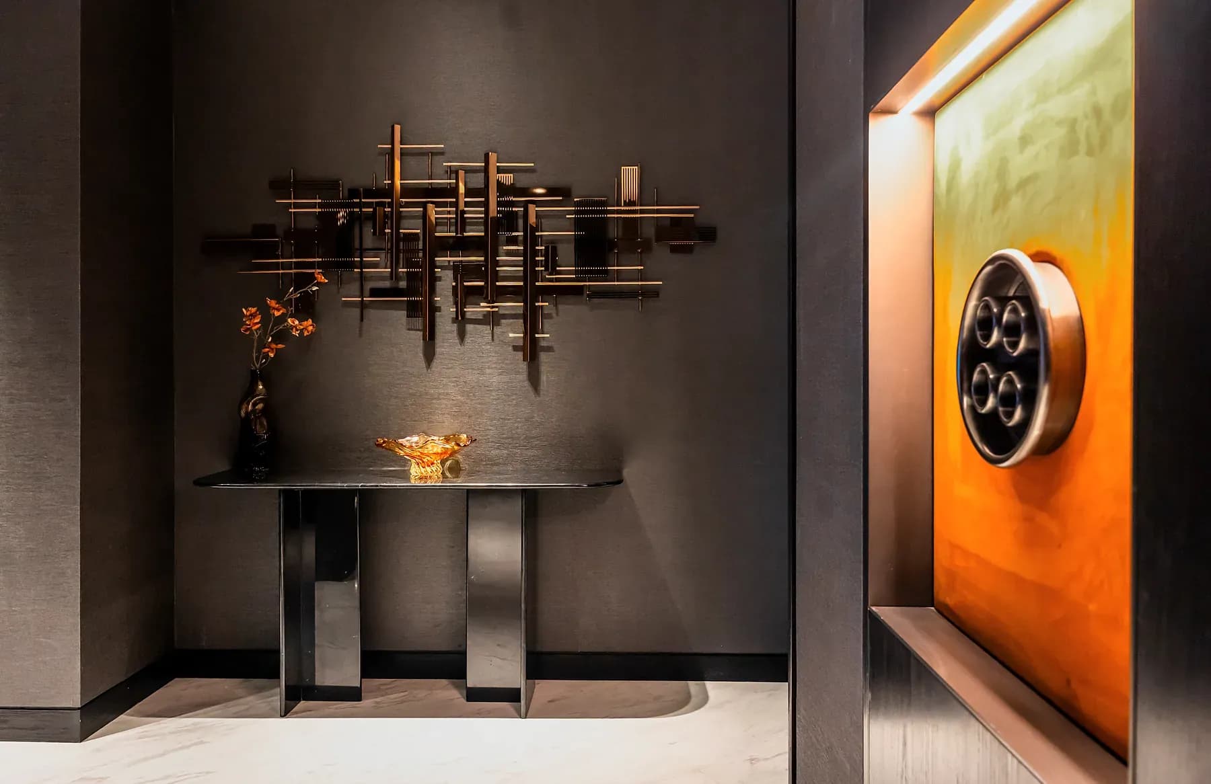
Homes we have finished, photographed as they are lived in.
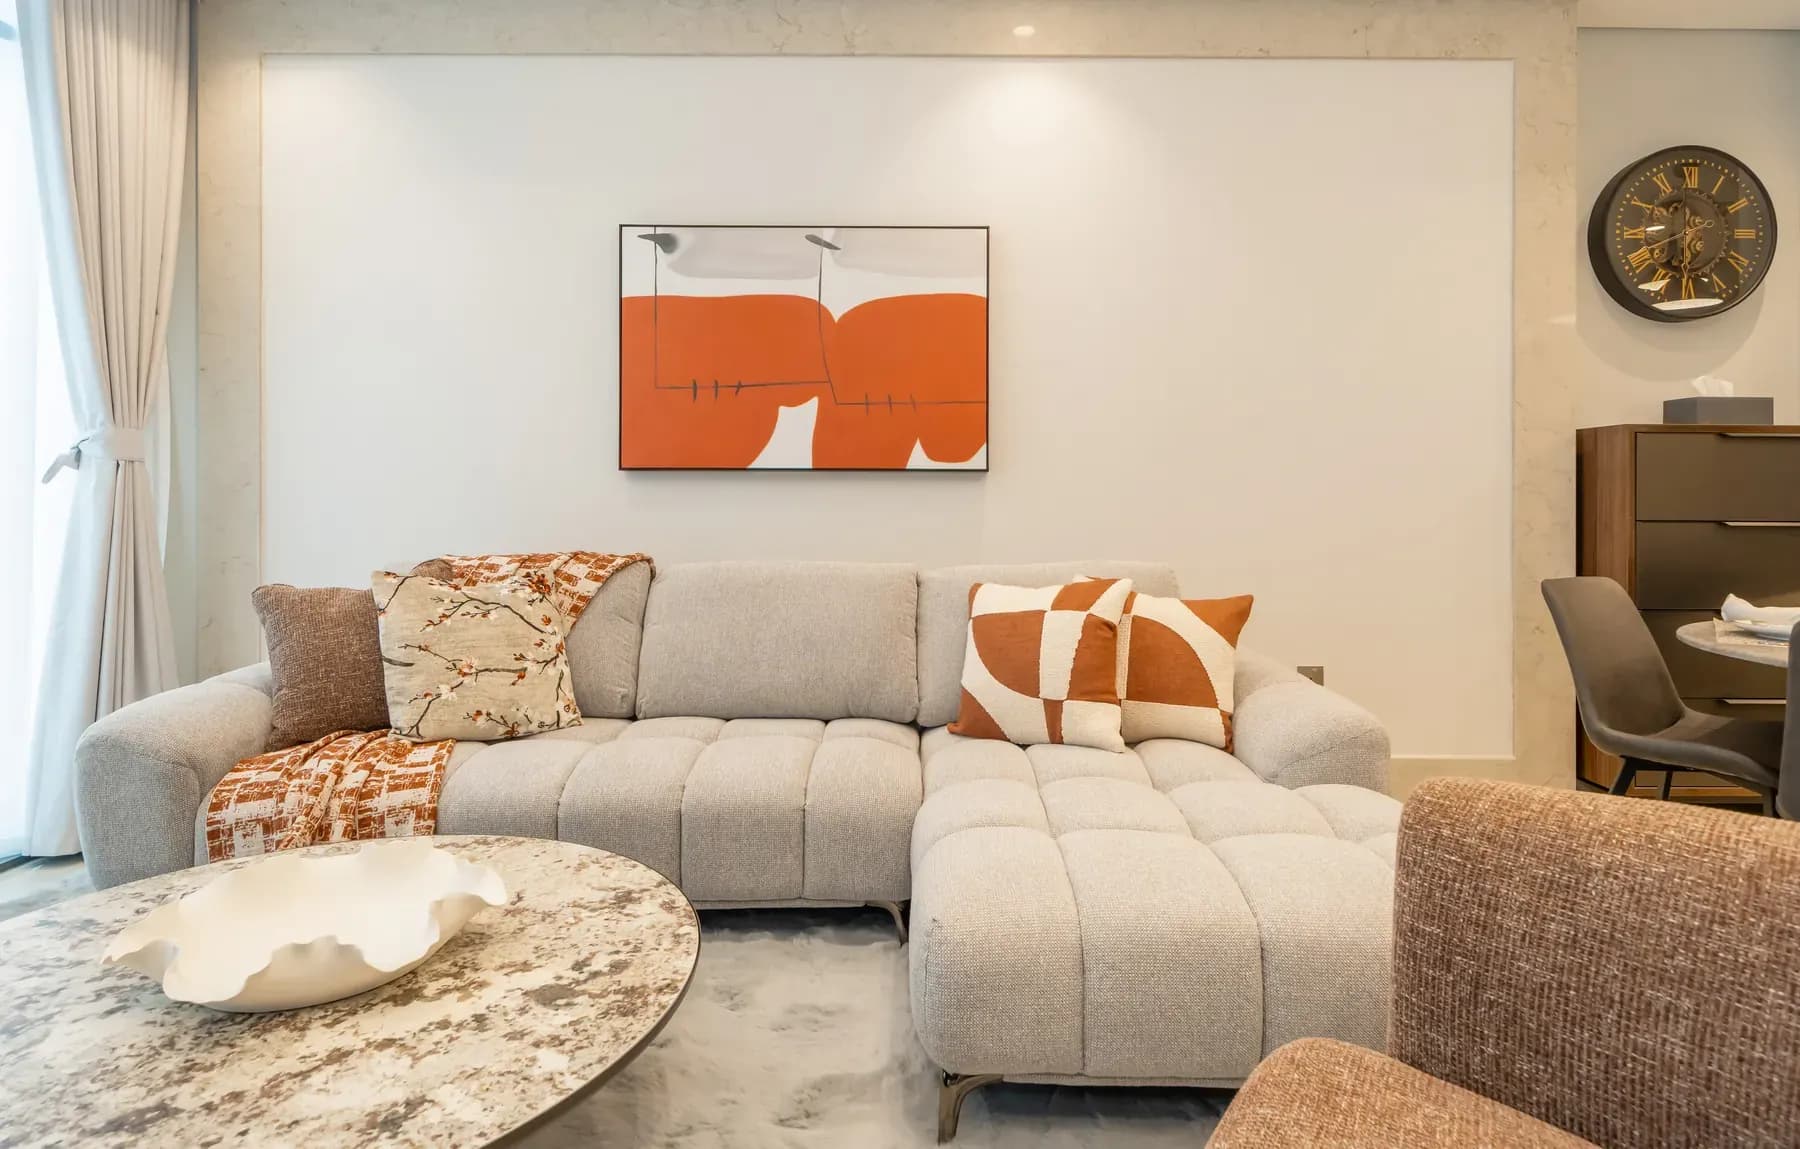
Imagined renovations that show how we think, as visual studies.
See all projectsYour space.
Your next chapter
starts here.
Let’s find the life
in your space.
A home, a workplace, a place to begin again.
Your next chapter starts with a conversation.